 Niba Çelik
Steel House or Concrete? Seven Criteria to Decide
Decision guide comparing steel-frame and concrete houses on time, weight and foundations, seismic behaviour, insulation, flexibility, cost items and permits.
Updated:
Short answer
Both give a safe home when properly engineered. A steel house is faster to erect, lighter and easier to modify later; concrete offers thermal mass, sound insulation and familiarity. The right choice depends on which of these your site, schedule and budget prioritise.
1. Time
The steel frame is prepared in the workshop and assembled on site with no curing time. Concrete repeats formwork, reinforcement, pouring and curing for every floor. Site time is clearly shorter with steel; total time also depends on design and cladding work.
2. Weight and foundations
A steel structure is much lighter than concrete, so foundation loads drop. On weak or sloping ground this directly affects foundation cost.
3. Seismic behaviour
Steel is ductile: it deforms without breaking and absorbs energy, and its low weight reduces seismic forces. Properly detailed concrete is also earthquake resistant. In both systems safety comes from the quality of the structural design and the workmanship, not from the material itself.
4. Thermal and acoustic insulation
In a steel house insulation comes from the wall layers; steel sections can form thermal bridges, so layer design matters. Concrete smooths temperature swings through its mass and blocks sound better. Good sound insulation in a steel house needs additional layers.
5. Flexibility
Moving partitions, enlarging openings or adding an extension is easier with a bolted steel frame. In concrete, any change to the structure is harder.
6. Cost items
The two systems concentrate cost in different places: frame and cladding layers in steel; formwork, reinforcement, concrete labour and time in concrete. Which one is cheaper depends on the site, storeys, finish level and region; a general percentage would be misleading.
7. Permits
Both are subject to building regulations; a steel house also needs a structural design and a permit. Rules for movable or wheeled units vary by municipality and should be checked first.
How to decide
If your ground is weak or sloping, your schedule is short and you expect future changes, steel comes forward. If sound insulation and thermal mass are your priority, consider concrete or a steel frame with heavy cladding.
Services
Related services
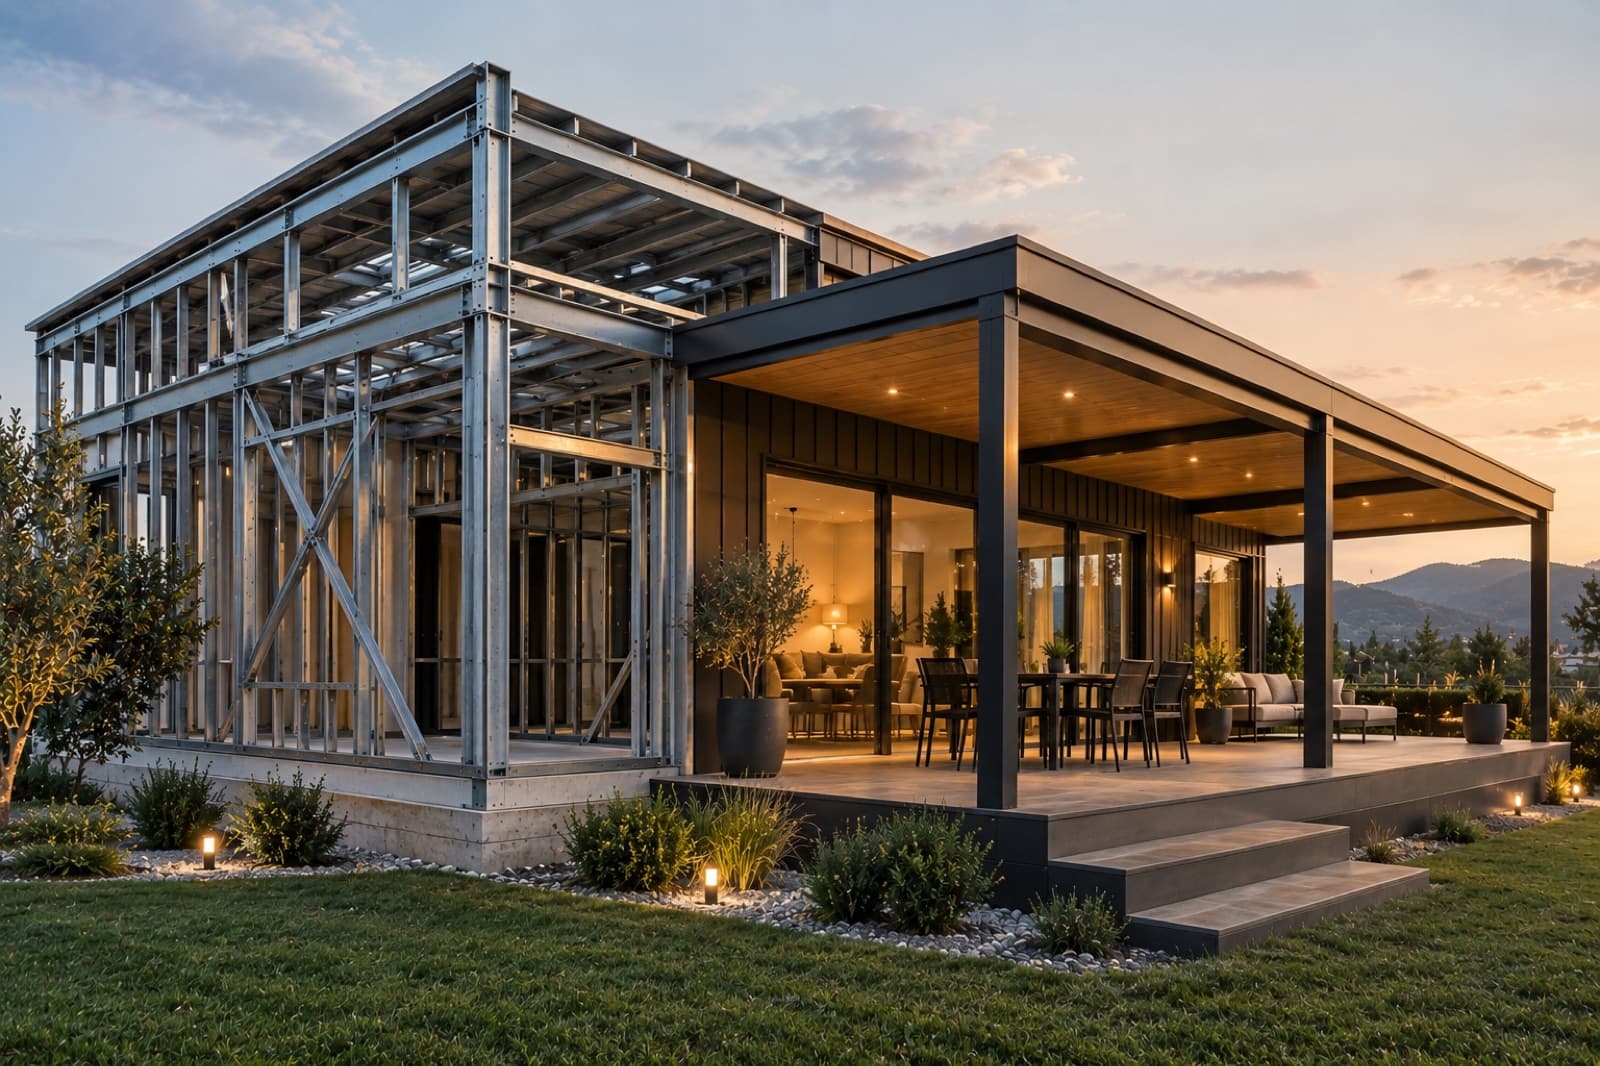
Steel Houses
Prefabricated steel frames for houses and bungalows, produced in the workshop and assembled on site.
Bungalows
Single-story steel-frame units for holiday, hospitality and site use.
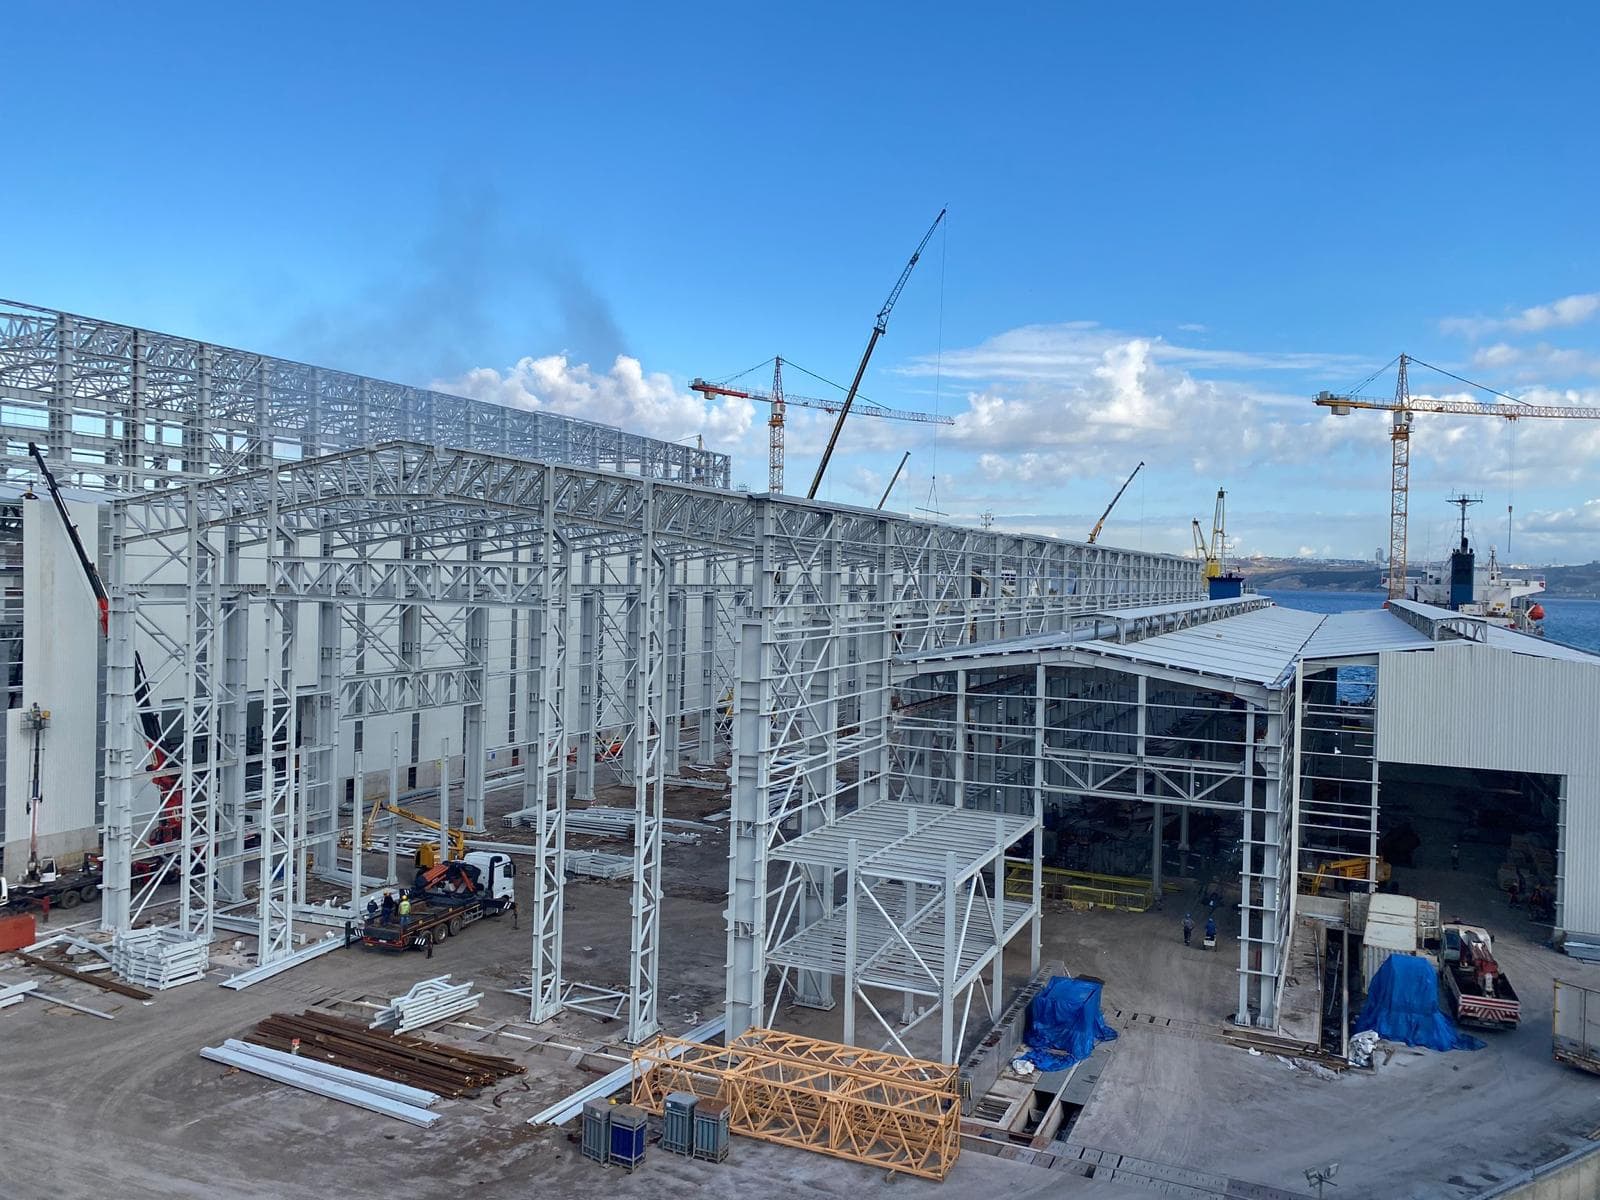
Steel Construction
Structural steel cut, welded and coated in our Istanbul workshop; erected on site or shipped as marked parts, with installation scope agreed per project.