 Niba Çelik
Steel Construction
Structural steel cut, welded and coated in our Istanbul workshop; erected on site or shipped as marked parts, with installation scope agreed per project.
Applications
Steel construction is the fabrication and erection of a load-bearing system made of columns, beams, trusses, purlins, side rails and connection parts. Six services sit under this family: steel buildings, steel roofs, steel bridges, fire escape stairs, facade steel and panel cladding. Typical buyers are main contractors and subcontractors, factory and warehouse owners, architecture and engineering offices, and businesses that need an extension or a second escape route on an existing building.
- Industrial plants and warehouses: new production halls, storage buildings, canopies, annexes and mezzanines.
- Work on existing buildings: a steel roof over a concrete building, a fire escape on the facade, a platform inside a hall.
- Infrastructure and in-plant crossings: pedestrian overpasses, pipe and cable bridges, maintenance walkways.
- Facade and envelope: sub-frames behind panel and composite cladding, canopies, signage supports, sandwich panel and trapezoidal sheet cladding.
The common thread is simple: parts are cut, welded and coated in the workshop, arrive on site marked, and are joined according to the erection drawing. International inquiries are welcome; shipping and installation terms are agreed per project.
Advantages and limits
Steel earns its place where spans are wide, weight matters, site time is short, or the structure may need to change later. Bolting workshop-made parts together on site removes formwork and curing time, and adding a roof or a floor to an existing building without overloading it is often only possible in steel. A steel structure can also be dismantled and re-erected elsewhere.
The limits are just as clear. Unprotected steel loses strength in a fire, so passive protection (intumescent paint, board or concrete encasement) enters the project wherever a fire rating is required and adds to the cost. Corrosion is a permanent maintenance topic; a coating chosen without regard to the environment shows rust within a few seasons. For short spans, low loads and buildings that need acoustic or thermal mass, reinforced concrete or masonry can be the more economical answer.
Engineering approach
Every structural steel job starts with load analysis: dead and live loads, snow and wind, and seismic action are considered together. Section and connection design follows Eurocode 3 (EN 1993), with the national steel and seismic codes applying alongside it in Turkey. Span, column spacing, roof pitch, special loads such as cranes, ground conditions and intended use are the inputs that size the sections.
Fabrication follows the EN 1090 approach; the execution class is set by the project engineer and steers the scope of weld inspection. Welding quality is managed following EN ISO 3834: process, consumables, welder qualification and the inspection plan are tied to the shop drawing. Non-destructive testing, where specified, is carried out by an independent laboratory.
| Section type | Where it fits | Point to watch |
|---|---|---|
| Hot-rolled I and H sections | Columns and beams, common spans | Fixed catalog sizes, weight cannot be fine-tuned |
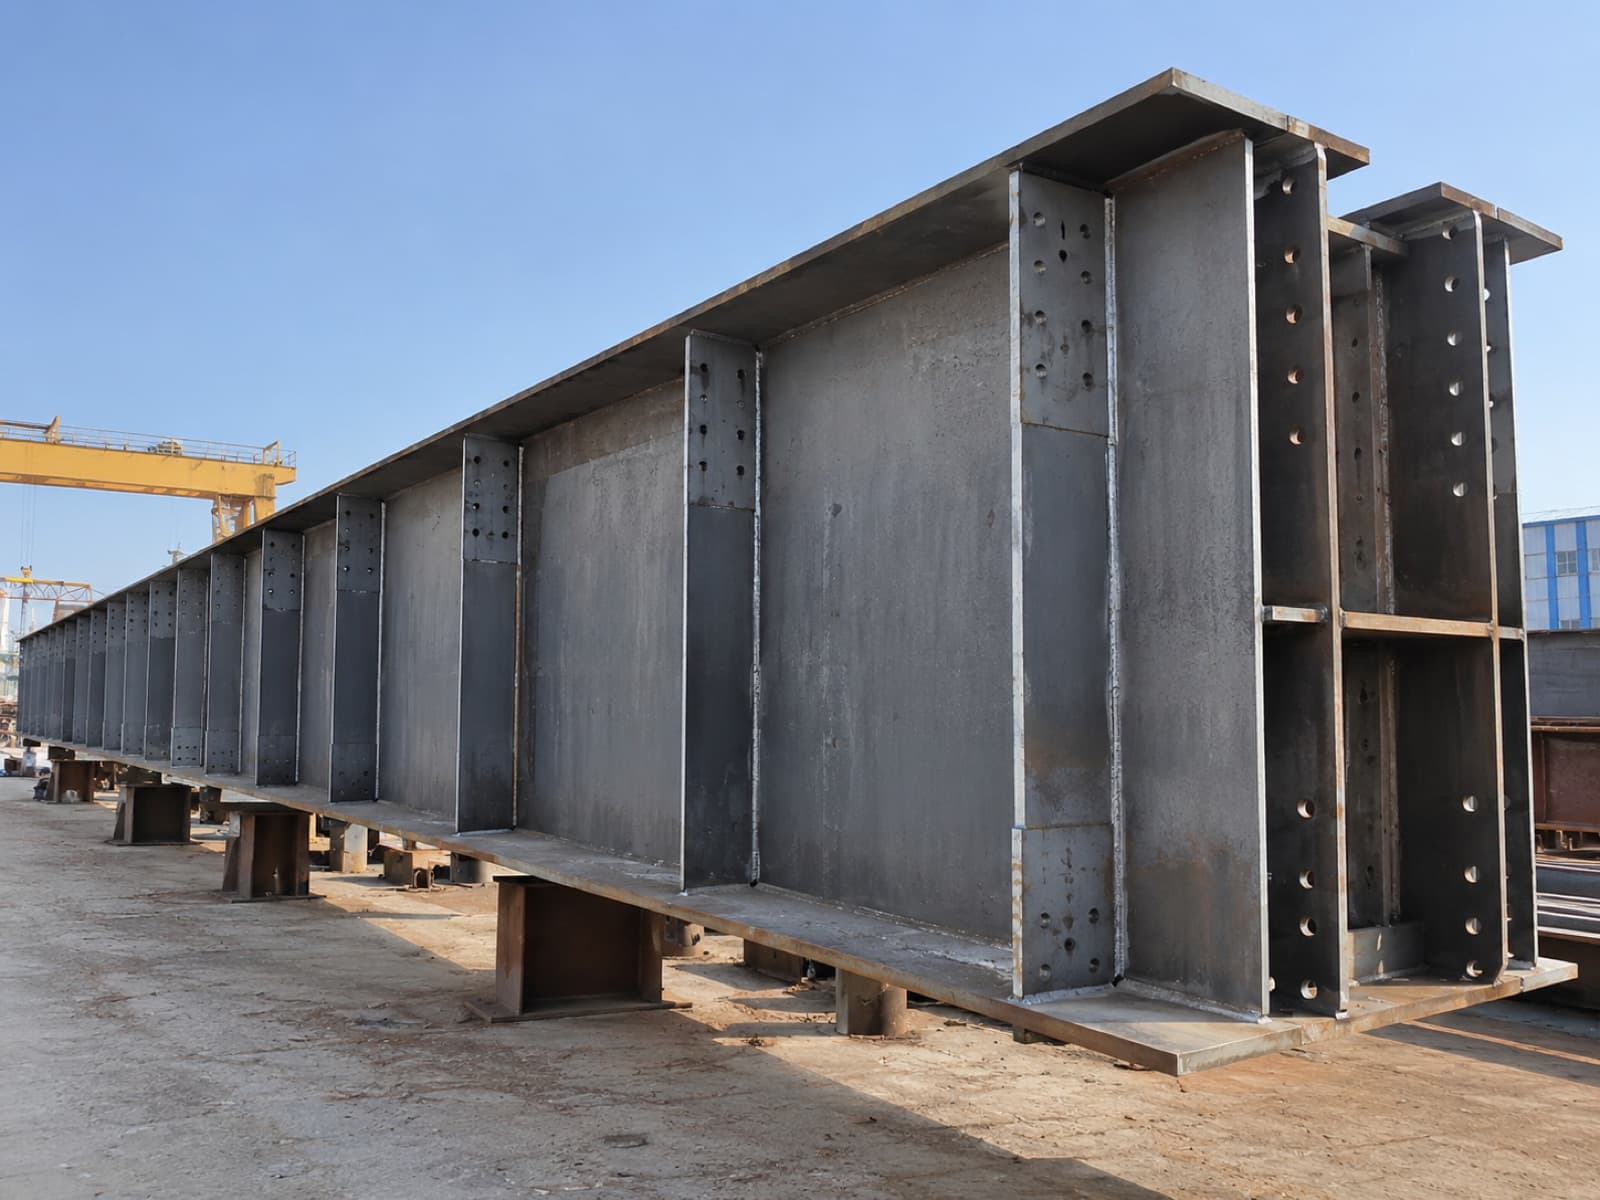
| Welded built-up sections from plate | Wide spans, heavy loads, bridge girders | More weld volume and more inspection |
| Box and tube sections | Trusses, facade posts, railings, visible elements | Closed sections need vent and drain holes for galvanizing |
| Lattice trusses | Long-span roofs, low weight | Many nodes, high fabrication labor |
| Cold-formed Z and C sections | Purlins and side rails | Thin-walled; buckling and connection detail govern |

Project stages
- Survey and inputs: site measurements, survey of the existing structure, ground and foundation data, crane access and site constraints.
- Design and approval: the structural design comes from a licensed structural engineer; shop and erection drawings, bolt lists and part marks are derived from it. The approved drawing is the only reference for fabrication.
- Fabrication: cutting, drilling, welded assembly and dimensional checks; welds are visually inspected, and non-destructive testing is arranged when the project calls for it.
- Surface treatment: blasting followed by primer and top coat, or hot-dip galvanizing.
- Shipping and installation: parts leave marked and packed; on site, bolted joints are torque-checked and site welds are inspected and touched up. Installation scope is agreed per project.
- Handover: connections, anchors and coating are checked once more; drawings are handed over for the owner's records.
Materials and surface treatment
Structural steel is S235 or S355 to EN 10025; S355 gives lighter sections where stresses are high. Mill documents are obtained from the supplier and filed with the project. Bolt grade follows the project class; for preloaded bolts the tightening method is written on the erection drawing.
The coating system is chosen for the corrosivity category of the environment as defined in EN ISO 12944, from dry interiors to coastal and heavy industrial exposure. A primer and one top coat may serve inside a dry hall; a coastal or chemical atmosphere calls for a multi-coat paint system or paint over galvanizing (duplex). Hot-dip galvanizing to EN ISO 1461 needs vent and drain holes in closed sections, and the bath size limits part length, which fixes splice positions at the design stage.
Standards
Design to Eurocode 3 (EN 1993) and the applicable national codes; fabrication to EN 1090; welding quality to EN ISO 3834; materials to EN 10025; corrosion protection by EN ISO 12944 corrosivity categories and EN ISO 1461 for galvanizing. Permits and inspections are the responsibility of the owner and the design engineer; fabrication follows the approved design. Which clauses and execution classes apply is decided by the project and its specification; this overview only names the framework.
What drives the price
- Total steel weight and section type (rolled, built-up, lattice)
- Span, height and number of floors; special loads such as cranes
- Connection type and bolt grade; site welding or not
- Weld inspection scope and execution class
- Surface treatment: number of paint coats, galvanizing or duplex
- Roof and wall cladding, insulation and skylights
- Who covers foundations and anchors; shipping distance
To request a quotation, send the architectural and structural drawings (or a sketch and the intended use), the site location, the type of existing structure if any, the required surface treatment, and whether installation is to be included.
Steel Construction
Services
Steel Roof Fabrication
Trusses, purlins and connection parts for building and warehouse roofs.
Steel Bridges
Girders, cross beams, deck parts and railings for pedestrian, pipe-rack and vehicle bridges.
Steel Buildings
Load-bearing steel frames for warehouses, workshops, mezzanine floors and equipment platforms.
Facade Steel
The steel sub-frame behind facade cladding and steel elements attached to the facade.
Panel Cladding
Sandwich panel or trapezoidal sheet cladding over a steel frame.
Fire Escape Stairs
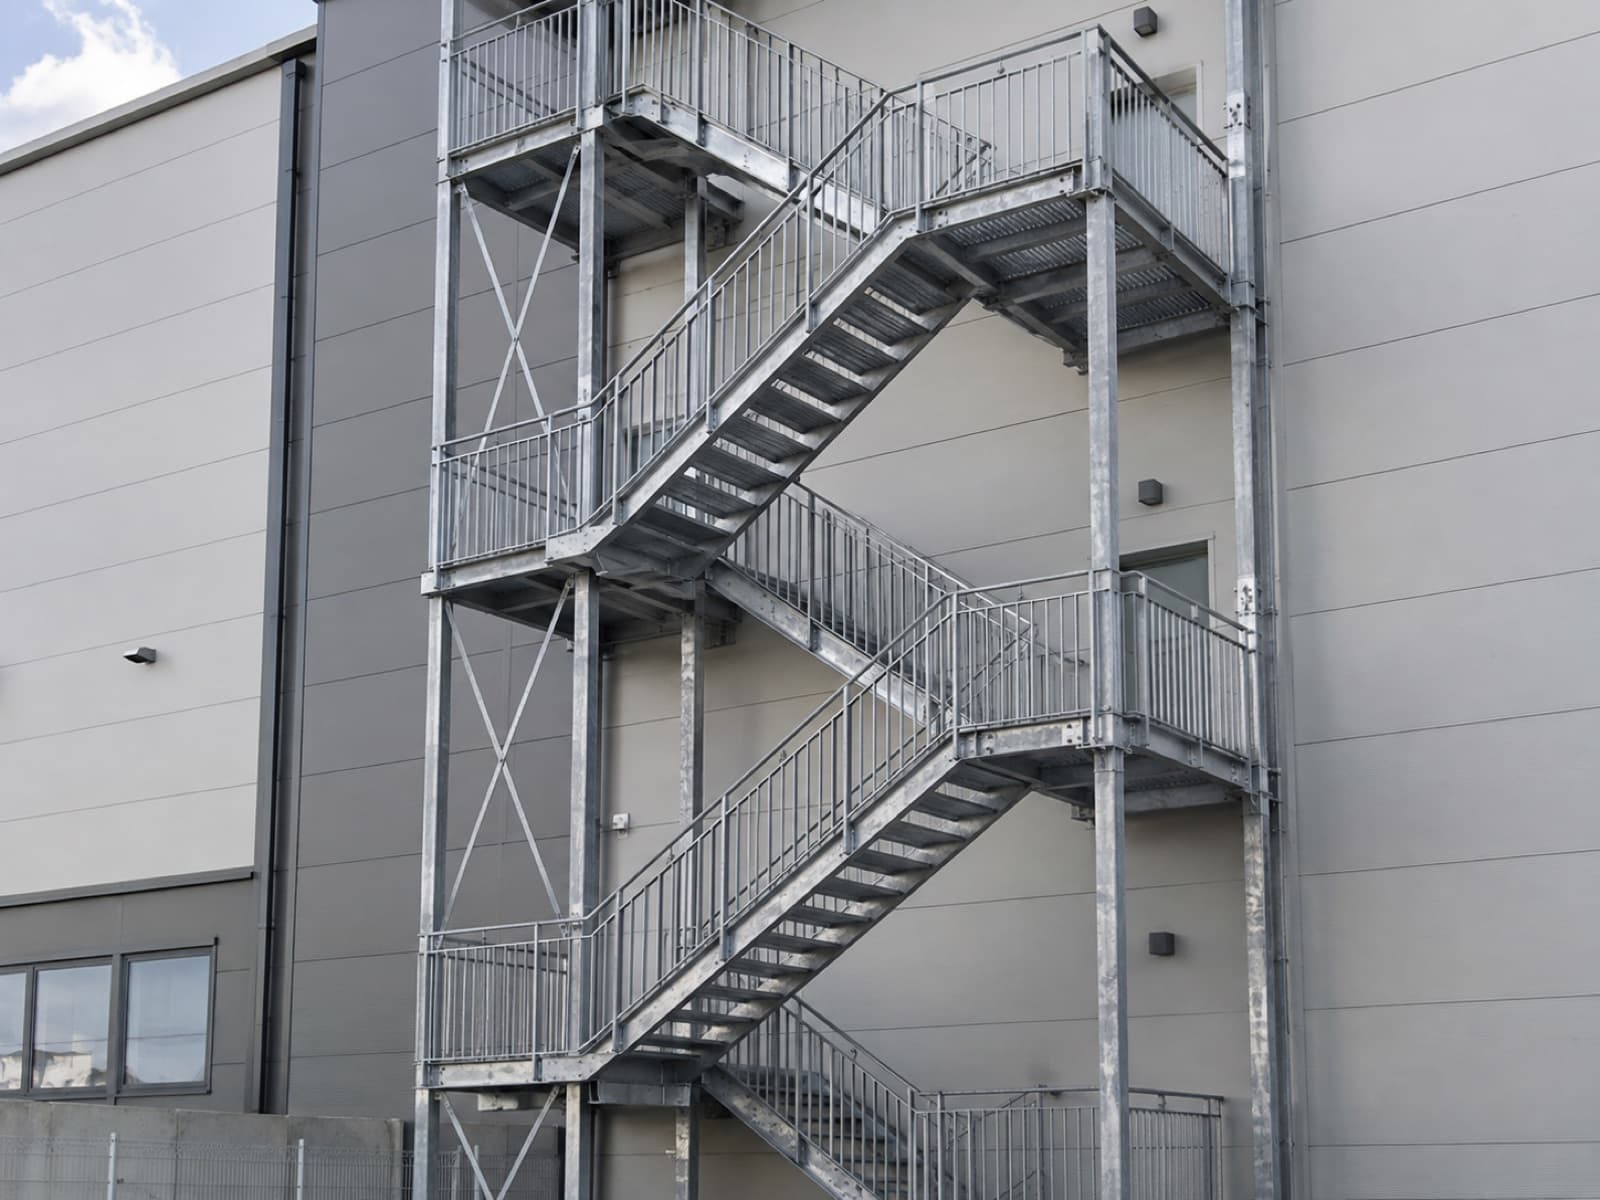
External escape stairs for residential, school, factory and commercial buildings.
Projects
Related projects
Lighthouse Steel Tower Fabrication
Muğla
Segmented steel lighthouse tower with internal ring stiffeners, an integrated ladder and a marine coating system, fabricated for bolted flange assembly on site.
Steel Bridge Girder Fabrication and Erection
Istanbul
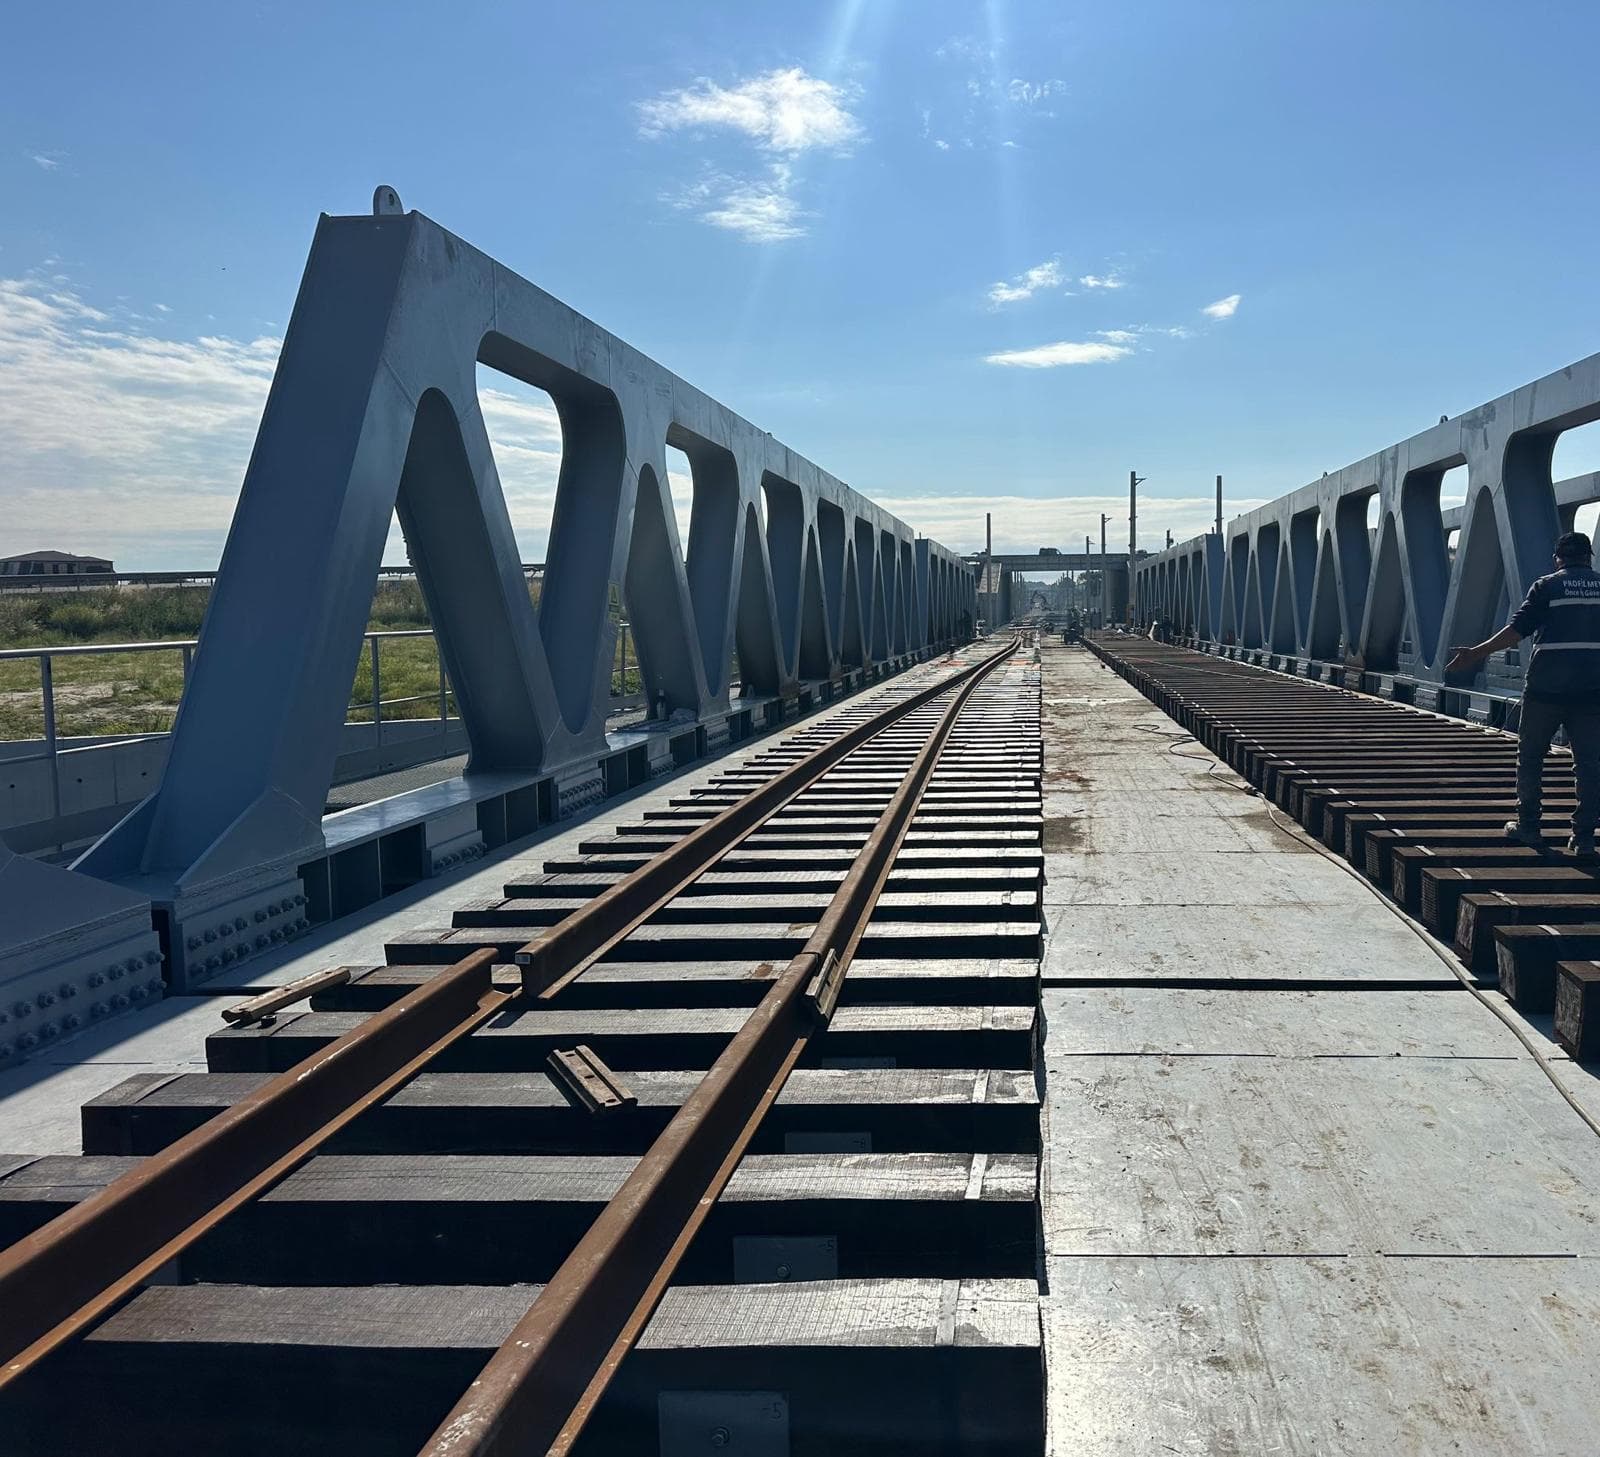
Fabrication, shipment and crane erection of steel bridge girders made to an approved design.
Steel Fire Escape Stair
Marmaris, Muğla
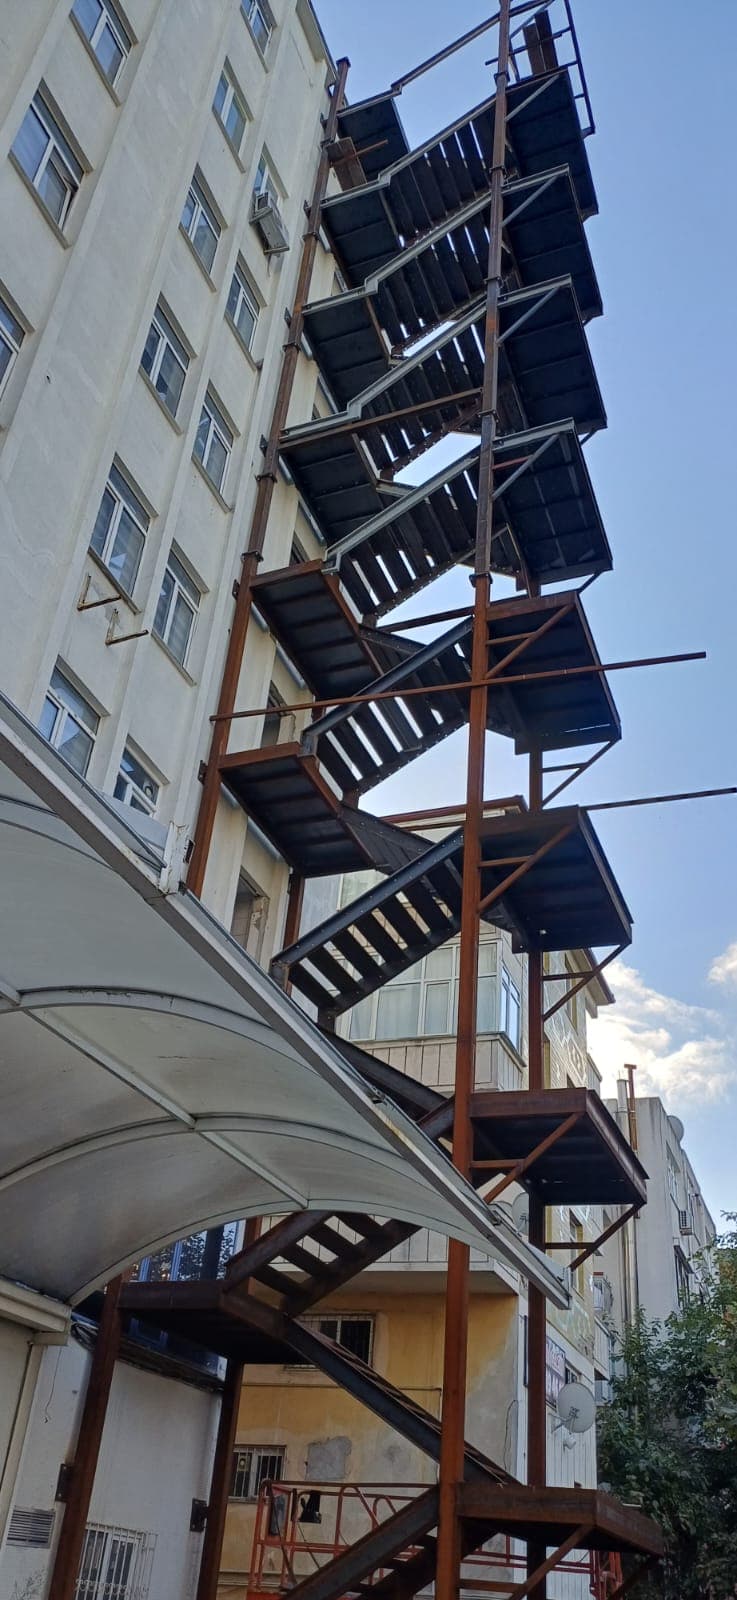
Dog-leg escape stair with a landing at every storey, added to the outside of an existing building.
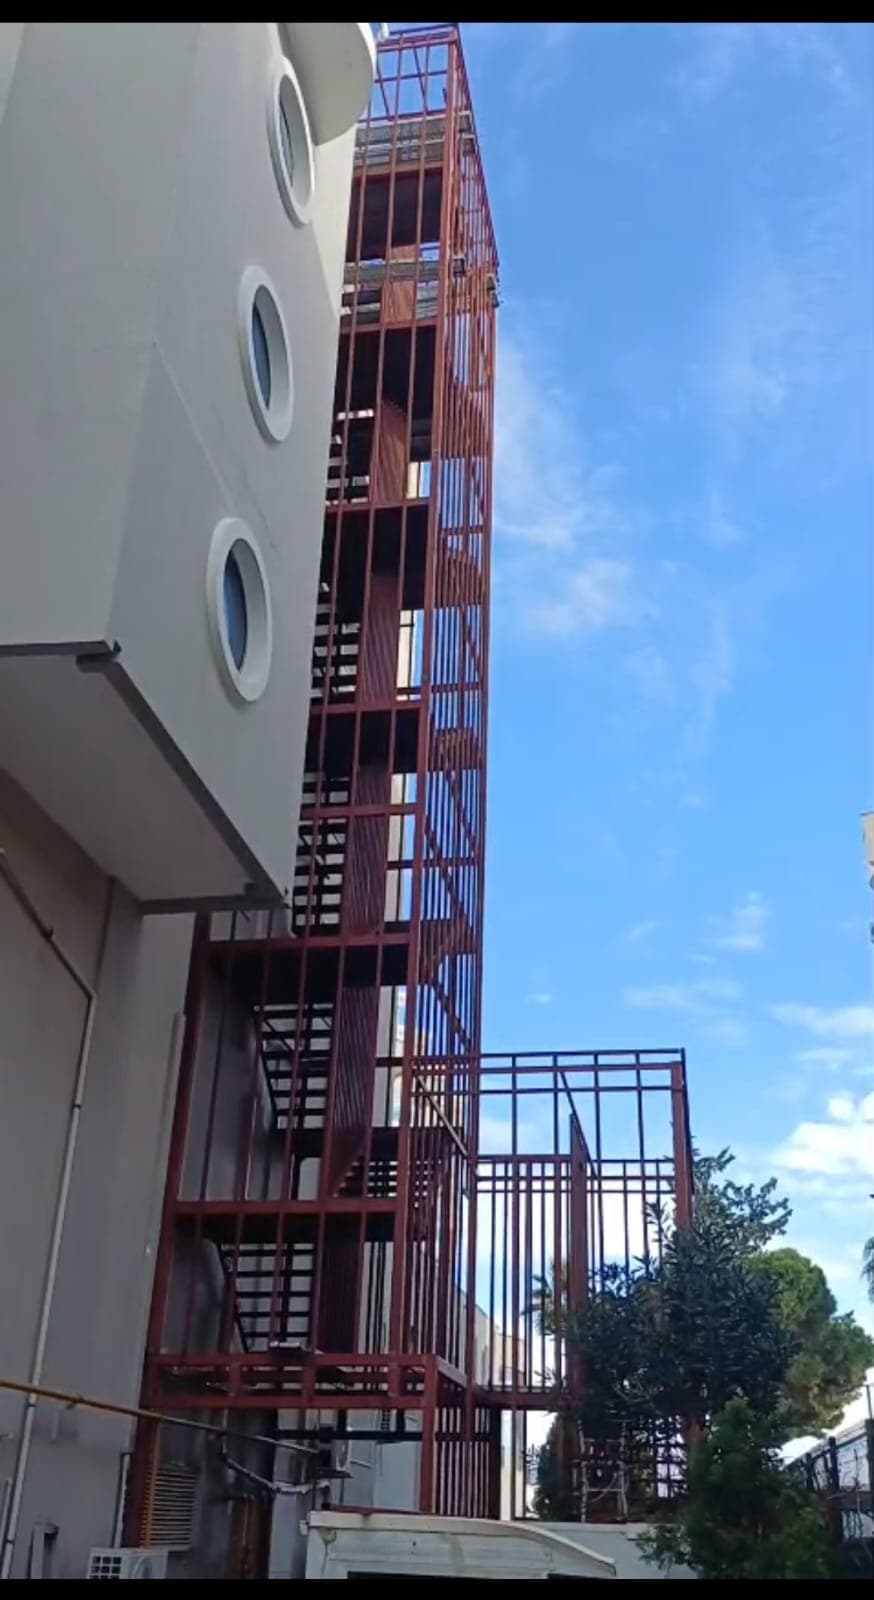
Tower-type Steel Fire Escape
Istanbul
A self-supporting escape stair tower with vertical bar cladding that puts no heavy load on the facade.
Guides
Related guides
Steel House or Concrete? Seven Criteria to Decide
Decision guide comparing steel-frame and concrete houses on time, weight and foundations, seismic behaviour, insulation, flexibility, cost items and permits.
Frequently asked questions
What determines the price of a steel structure?
Steel tonnage, section type (rolled or welded built-up), span and height, connection type (bolted or welded), surface treatment (paint or hot-dip galvanizing), site conditions and shipping distance.
Can you fabricate to our drawings and ship without installation?
Yes. Parts are fabricated to your approved shop drawings, marked, and shipped with an assembly plan. Packing and loading are agreed per project.
Who prepares the structural design?
The structural calculation is prepared by a licensed structural engineer, either yours or one we coordinate with. We produce shop drawings from that design.