 Niba Çelik
Steel Fire Escape Stair
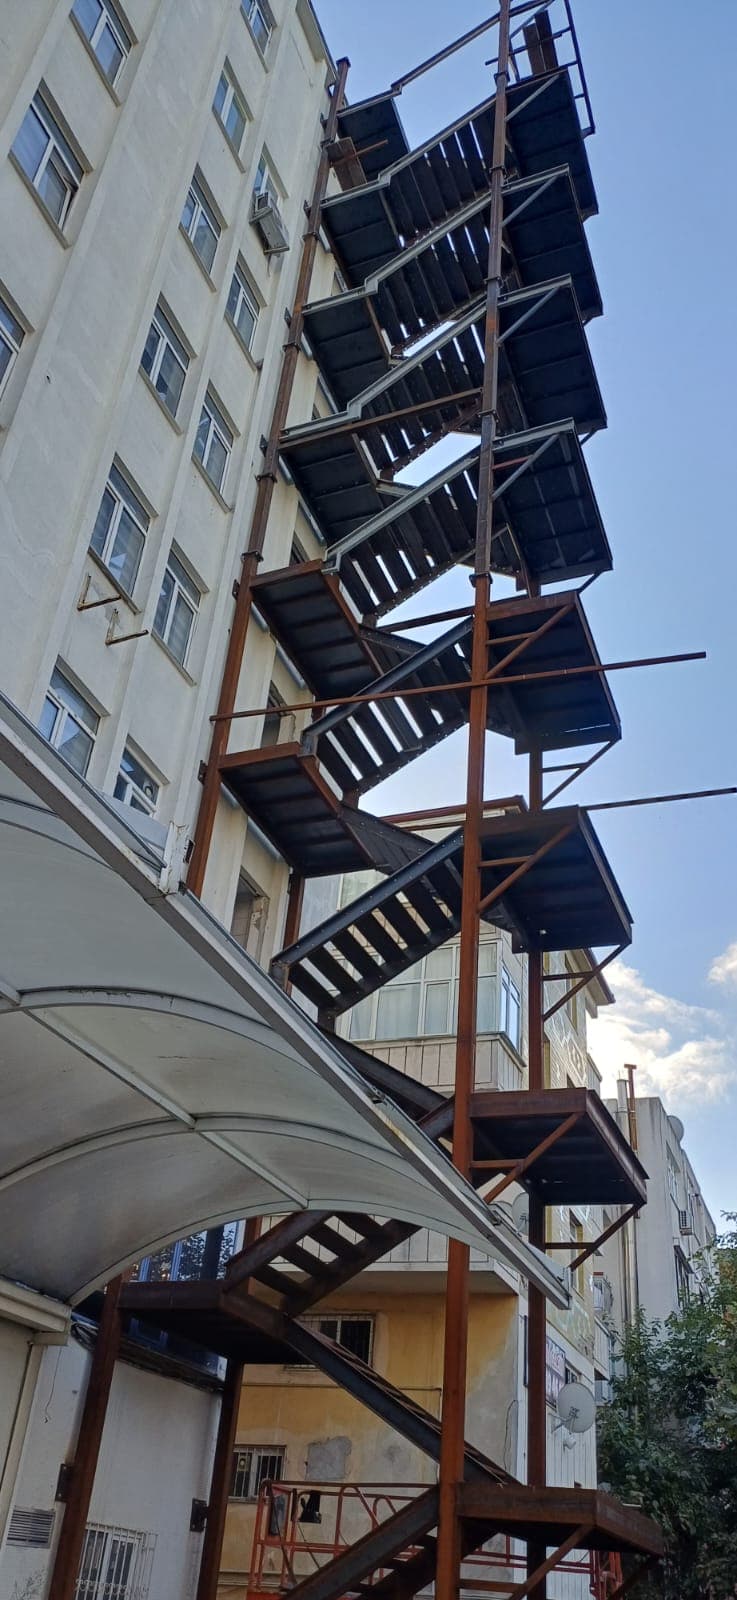
Dog-leg escape stair with a landing at every storey, added to the outside of an existing building.
Project gallery
Technical summary
| Location | Marmaris, Muğla |
|---|
Problem
An existing multi-storey building needs an escape stair added from the outside. Window and balcony layout, space for foundations and the position of floor exit doors determine the stair type and location.
Solution
A dog-leg (Z-type) stair with intermediate landings on its own columns, one landing per storey. Columns, stringers, treads and railings are fabricated in the workshop and bolted on site; the stair is anchored to the facade and founded at ground level. Dimensions follow the applicable fire regulation.
Result
The stair is connected to the floor exits, railings and door openings are completed and paint is touched up after installation.
Services
Related services
Fire Escape Stairs
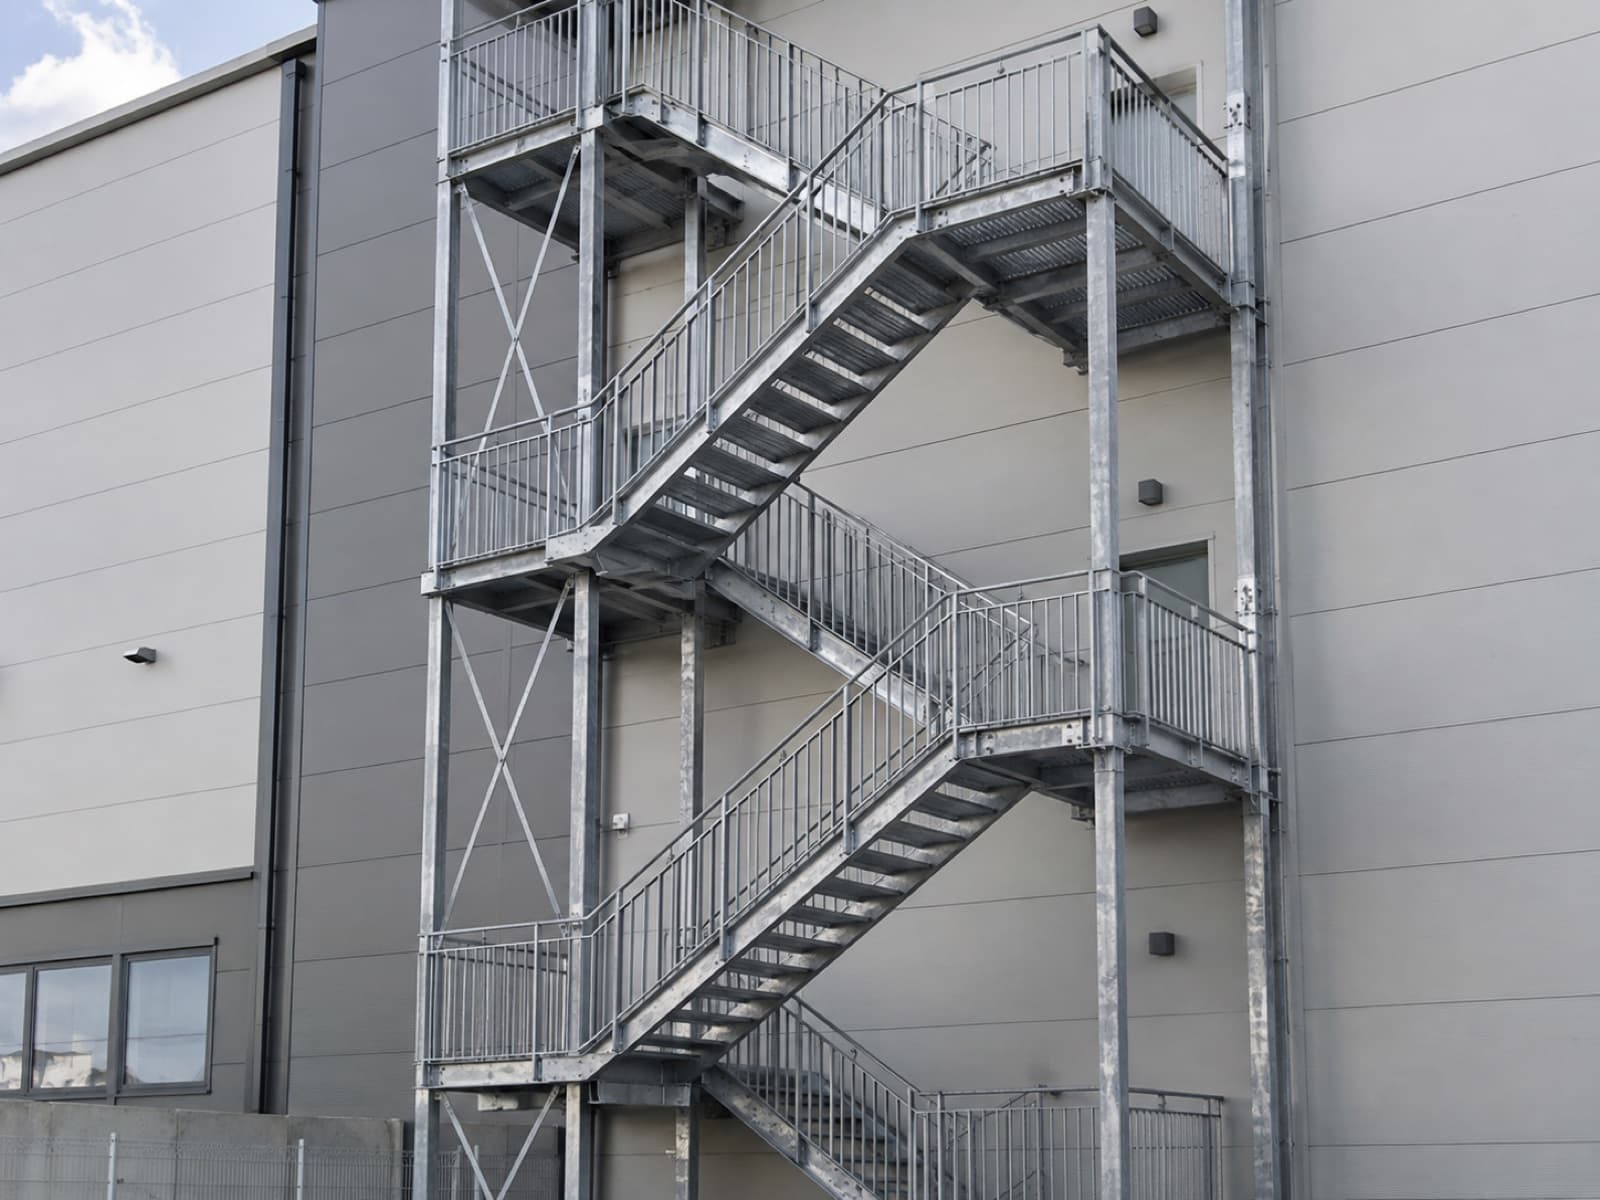
External escape stairs for residential, school, factory and commercial buildings.