 Niba Çelik
Fire Escape Stairs
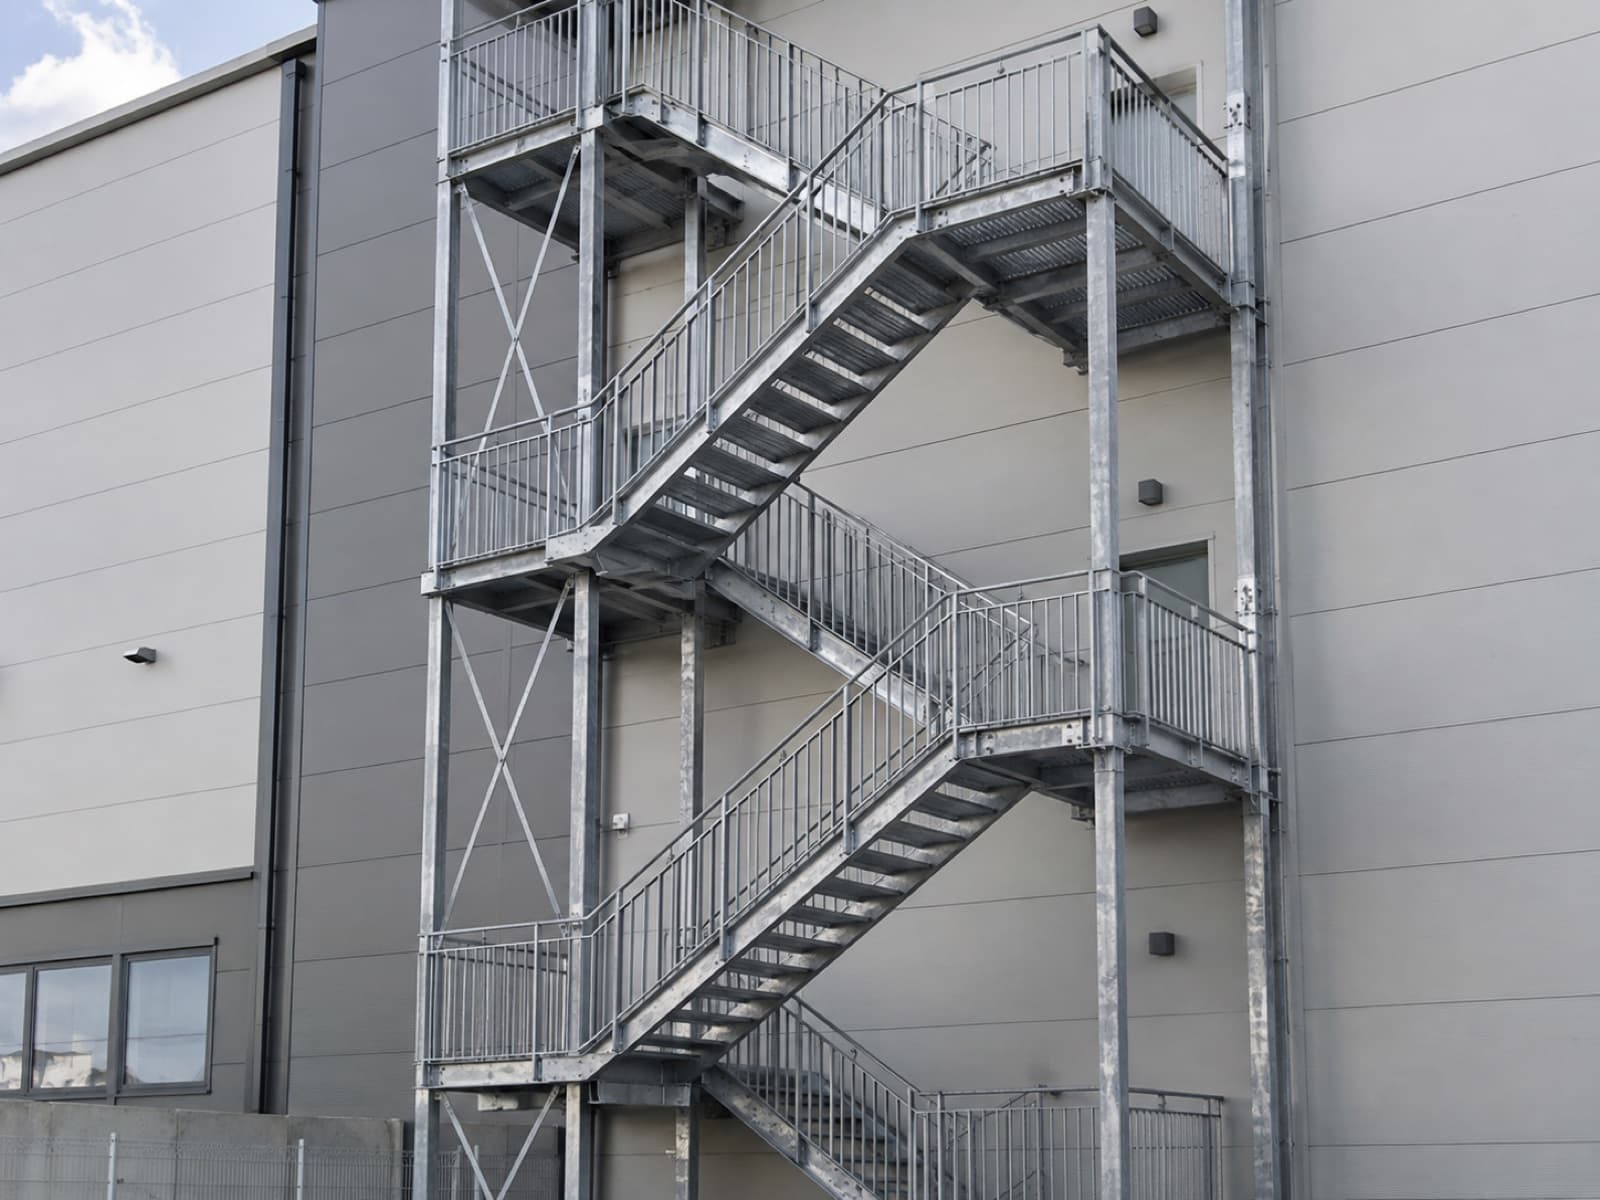
External escape stairs for residential, school, factory and commercial buildings.
Applications
An external steel fire escape gives a second protected route from the floors to safe ground where the internal escape route is missing or insufficient. Most inquiries come from existing buildings being brought into compliance: building managers, school and dormitory administrations, factory and warehouse operators, hotels and shopping centers, and contractors closing a gap during permit or occupancy procedures.
- Apartment buildings: an external escape stair added to an existing block, usually dog-leg type.
- Schools, dormitories and health buildings: wide flights with landings for crowd evacuation.
- Factories, warehouses and workshops: escape route combined with mezzanine and roof access in tall buildings.
- Masonry and historic buildings: free-standing tower solutions that place no load on the facade.
The type is chosen from the space available on the facade and at ground level, story height, number of users and the building's occupancy class; none of that is decided before these inputs are known.
Advantages and limits
A steel escape stair adds a second exit without changing the internal layout; parts are workshop-made, so installation proceeds while the building stays in use. A galvanized system needs little maintenance outdoors, and grating treads shed snow and water. A tower type places no load on a weak facade and reads as a separate element architecturally.
Several points deserve attention. An escape stair is a structure governed by escape-route rules: the position and swing of the exit door on each floor, the match between landing and floor level, and a discharge point that opens onto a safe area are all part of the design. Facade anchoring is not possible on every building; weak block or glazed facades call for a tower or extra columns. Spiral stairs are attractive in tight spaces, but regulations limit them to specific uses and occupant numbers.
Engineering approach
The design has two layers. First, escape-route design: stair type, flight width, tread and landing dimensions, railing and door relationships follow the applicable fire protection regulation for the building class and number of users. Second, structural design: columns, beams, stringers, treads and connections are sized to Eurocode 3 (EN 1993) for self-weight, stair live load, wind and seismic action. Governing inputs are story count and height, occupancy and user numbers, space at facade and ground level, facade type and anchor capacity, ground conditions for the column footings, and the differential movement between stair and building in an earthquake, which the facade connection must accommodate.
| Criterion | Dog-leg (Z-type) | Spiral | Tower type |
|---|---|---|---|
| Space needed | Wide strip on the facade, long footprint | Small circular footprint | Independent footprint and foundation |
| Evacuation comfort | High, landing at every floor | Low, continuous turning | High, protected enclosure possible |
| Regulatory scope | Broad | Limited to specific uses and occupant numbers | Broad, preferred on tall buildings |
| Load on facade | Transferred through anchors | Central column carries, little on facade | Own columns carry, facade takes lateral ties only |
| Fabrication labor | Medium | High (curved stringers and treads) | High (columns, beams, enclosure) |
| Typical use | Apartments, schools, factories | Narrow courtyards, small premises | Glazed facades, masonry, tall crowded buildings |
Project stages
- Survey: facade survey, floor levels and window positions, facade material, ground and discharge area, building type and user numbers.
- Design and approval: layout and escape-route check, structural design by a licensed engineer; shop drawings, anchor plan and foundation plan. Permit, inspection and fire department procedures rest with the owner.
- Fabrication: columns, beams, stringers and landing frames cut and welded; treads and railings prepared; flights trial-assembled and checked in the workshop.
- Surface treatment: hot-dip galvanizing or paint over galvanizing for outdoor exposure; a paint system where a color is required.
- Shipping and installation: columns to foundations, flights and landings bolted to columns, facade anchors set with pull-out checks, landing levels matched to door thresholds. Installation scope is agreed per project.
- Handover: railing height and continuity, tread uniformity, door swing and discharge area checked against the approved design; drawings and material documents handed over.
Materials and surface treatment
Columns are box or H sections, beams U and I sections, stringers U sections or folded plate, treads checker plate, perforated sheet or pressed grating, railings box and tube sections. Structural grades are S235 or S355. Railing height, baluster spacing and handrail shape follow the regulation, with extra attention to climbability where children are present.
An escape stair lives outdoors and goes unmaintained for long periods, so the coating is chosen by EN ISO 12944 corrosivity category and the default recommendation is hot-dip galvanizing (EN ISO 1461). Where the facade color must be matched, powder or wet paint over galvanizing (duplex) is applied. Paint alone is reserved for covered stairs with a known maintenance plan. Tread surfaces are left unpainted or coated thinly enough to keep their anti-slip texture; vent and drain holes in closed sections are shown on the shop drawing.
Standards
Escape-route rules come from the applicable fire protection regulation; dimensions, use limits and protected-enclosure conditions are fixed by its clauses. Structural design follows Eurocode 3 (EN 1993) and the applicable national codes; fabrication EN 1090, welding EN ISO 3834, materials EN 10025, corrosion protection EN ISO 12944 and EN ISO 1461. Permits and fire department approval are the owner's process; the workshop fabricates to the approved design. Nothing here replaces the regulation itself: the binding dimensions and conditions are read from its text and from the project specification.
What drives the price
- Number of stories, story height and total stair height
- Stair type: dog-leg, spiral or tower; enclosure and doors on a tower
- Tread material (checker plate, perforated sheet, grating) and railing detail
- Surface treatment: galvanizing, paint or duplex
- Facade type and anchoring solution; extra columns or strengthening
- Who covers foundations and groundworks
- Site access: crane or platform, work on an occupied building, shipping distance
To receive a proposal, send the number of floors and story heights, facade photos and a survey if available, building type and user numbers, preferred stair type and finish, and the site location.
Projects
Related projects
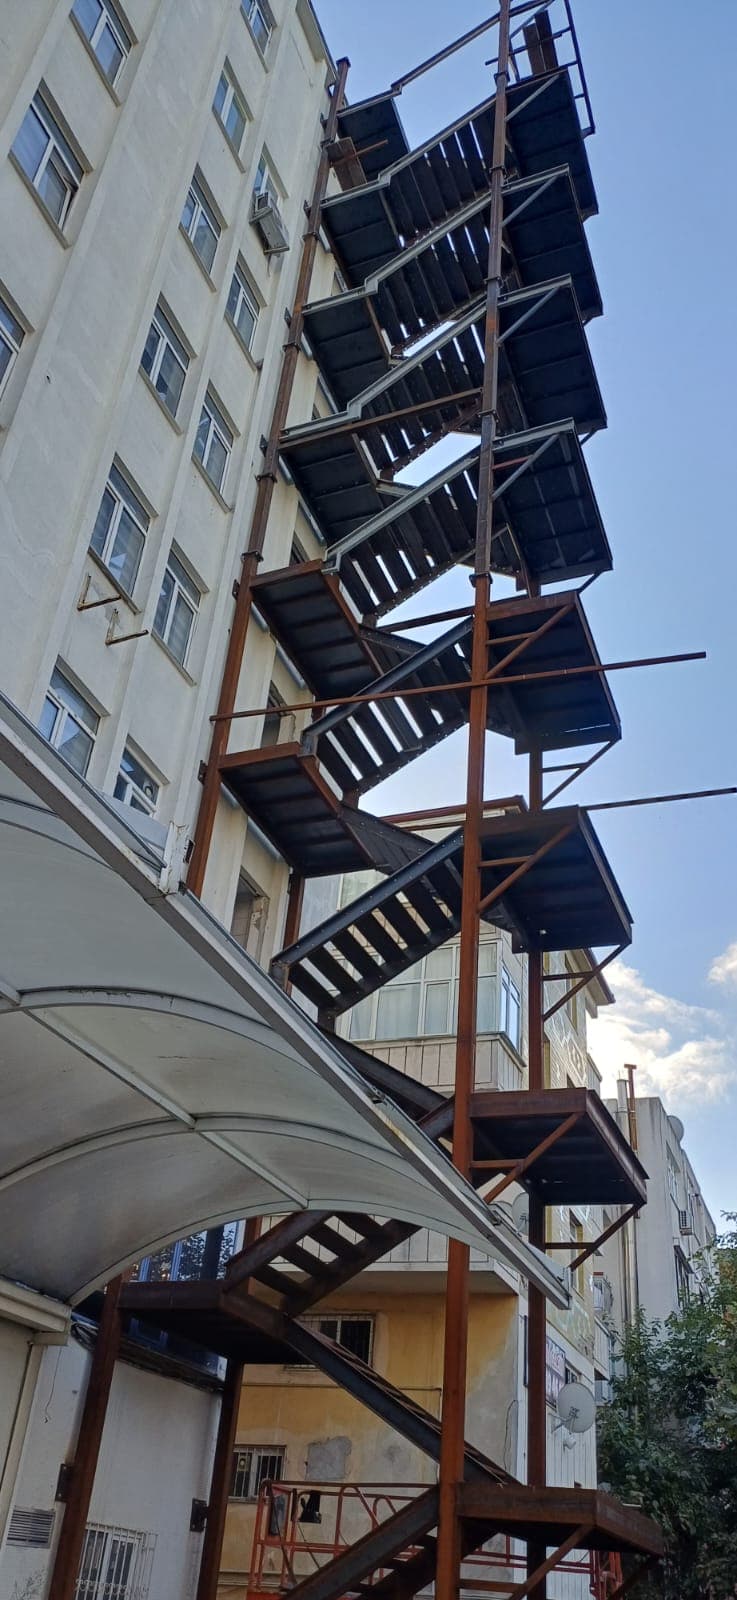
Steel Fire Escape Stair
Marmaris, Muğla
Dog-leg escape stair with a landing at every storey, added to the outside of an existing building.
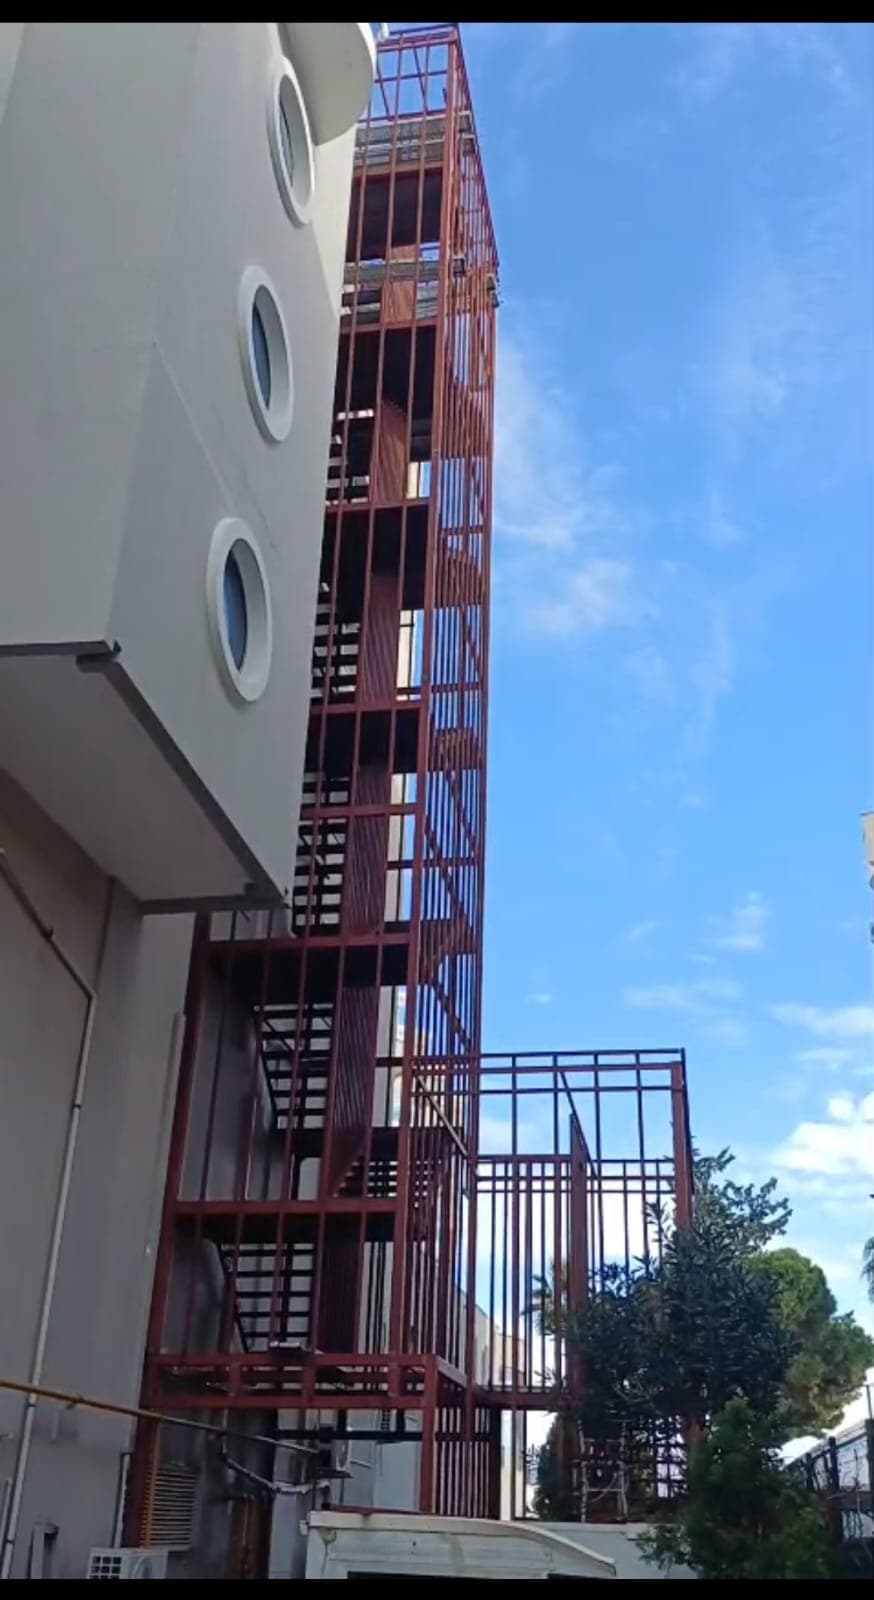
Tower-type Steel Fire Escape
Istanbul
A self-supporting escape stair tower with vertical bar cladding that puts no heavy load on the facade.
Frequently asked questions
Which regulations do you follow?
Stairs in Turkey are designed to the national fire protection regulation; for projects outside Turkey, fabrication follows the dimensions and standards in your drawings.
What determines the price?
Number of stories and height, stair type, tread material (sheet, grating, checker plate), railing detail, surface treatment and the connection to the building.
Can the stair be anchored to any facade?
No. Concrete columns and beams take anchors; autoclaved concrete block, weak brick or a glazed curtain wall cannot. In those cases the load goes to a free-standing tower or additional columns.
Steel Construction
Related services
Steel Roof Fabrication
Trusses, purlins and connection parts for building and warehouse roofs.
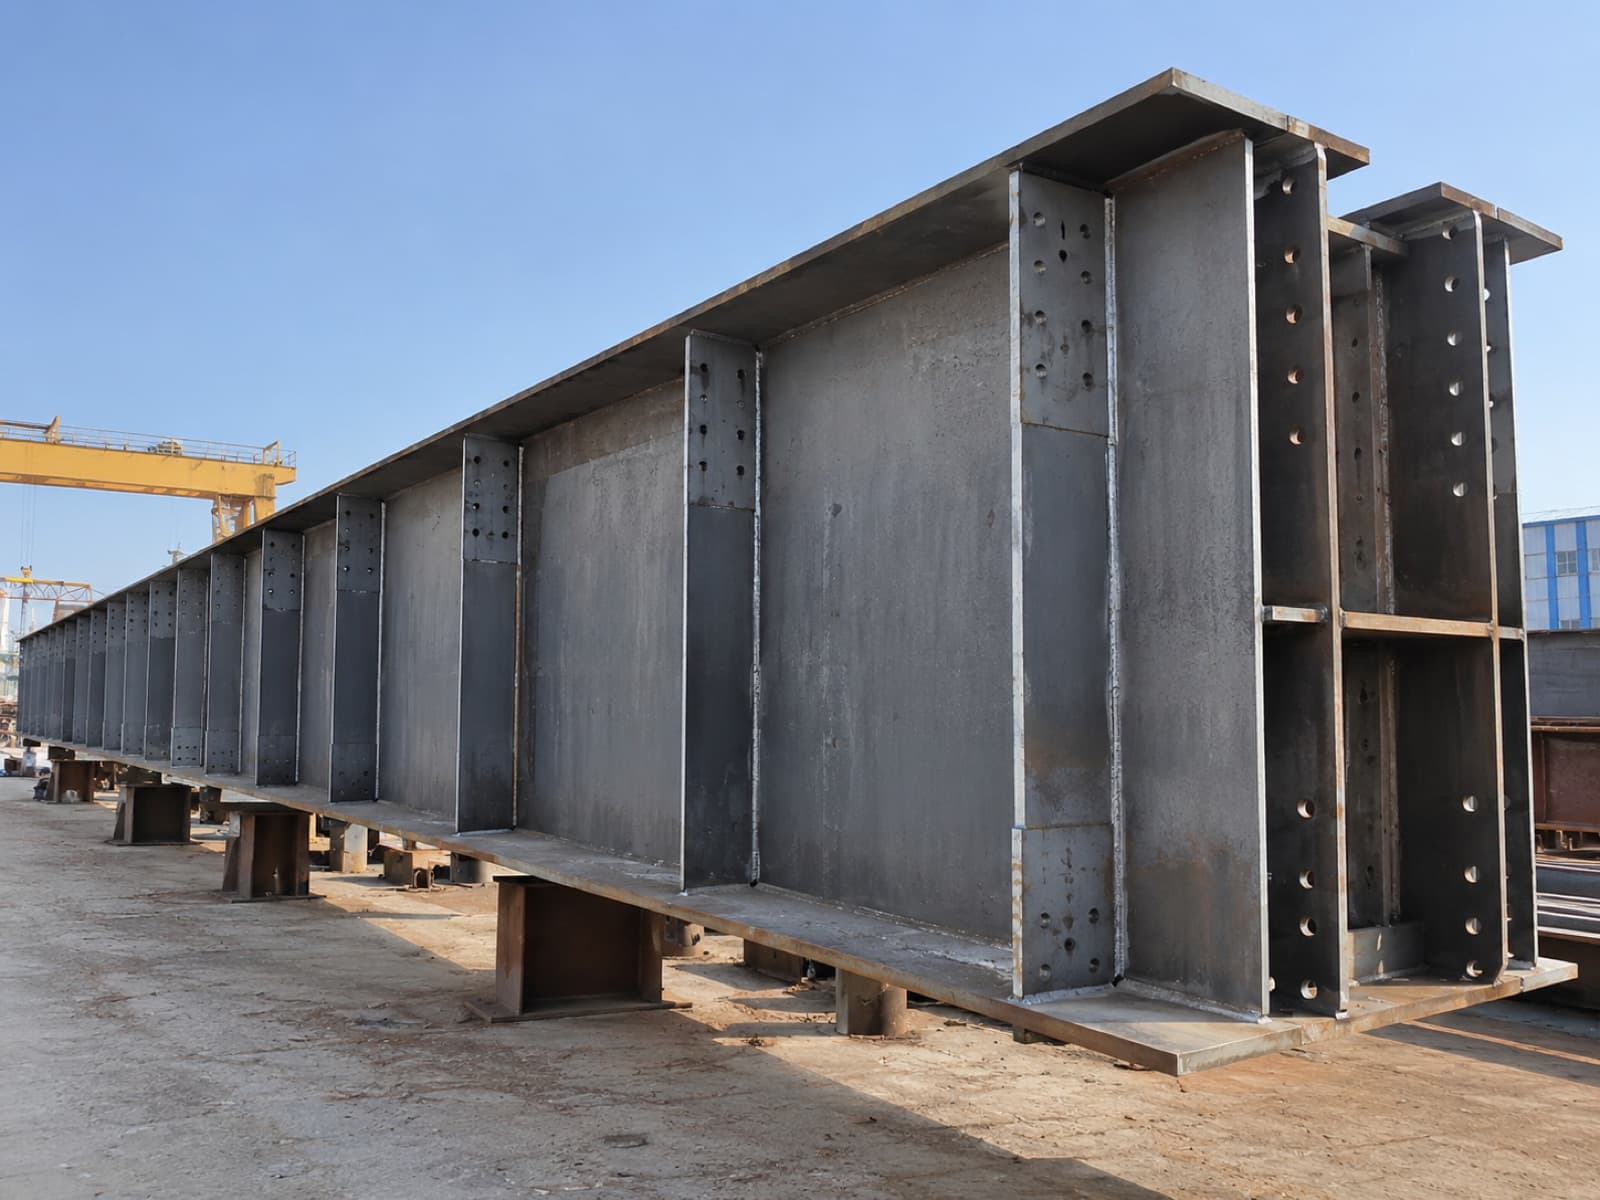
Steel Bridges
Girders, cross beams, deck parts and railings for pedestrian, pipe-rack and vehicle bridges.
Steel Buildings
Load-bearing steel frames for warehouses, workshops, mezzanine floors and equipment platforms.
Facade Steel
The steel sub-frame behind facade cladding and steel elements attached to the facade.
Panel Cladding
Sandwich panel or trapezoidal sheet cladding over a steel frame.