 Niba Çelik
Tower-type Steel Fire Escape
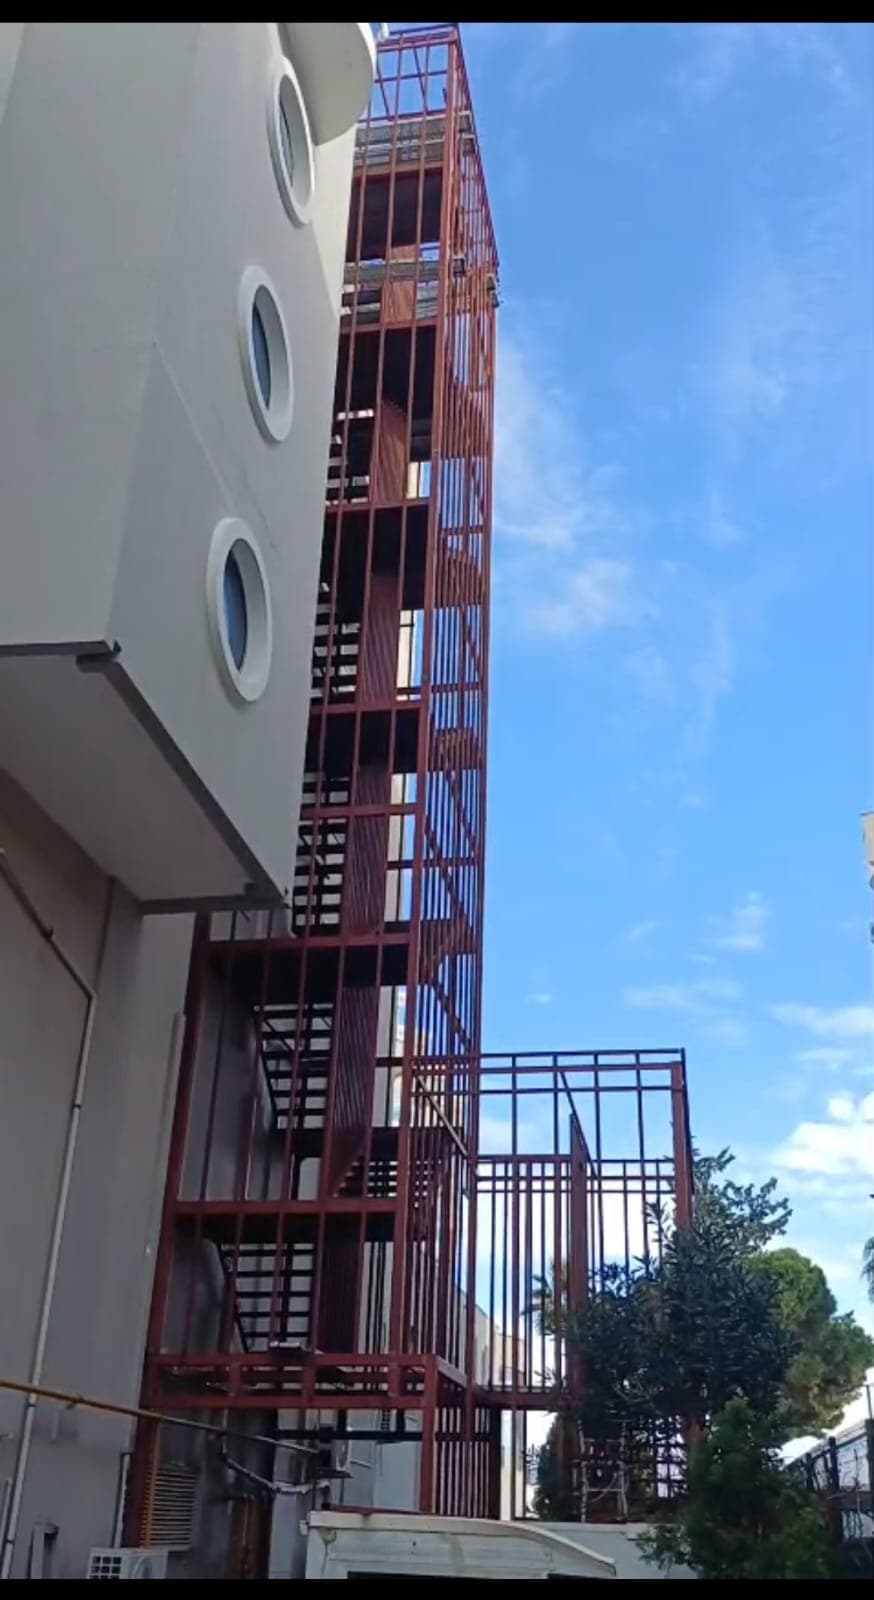
A self-supporting escape stair tower with vertical bar cladding that puts no heavy load on the facade.
Project gallery
Technical summary
| Location | Istanbul |
|---|
Problem
Where heavy connections to the facade are not possible, or the stair should read as a separate volume, the escape stair is built as a tower on its own columns, linked to each floor by access platforms.
Solution
A four-column steel tower with a two-flight stair and a landing at every storey. The exterior is clad with vertical bars, which act as fall protection and make the tower read as a single volume. The tower stands on its own foundation; floor platforms connect to the building with joints that transfer horizontal load only.
Result
Tower parts are fabricated in the workshop and bolted on site; the cladding bars go on last, followed by paint touch-up.
Services
Related services
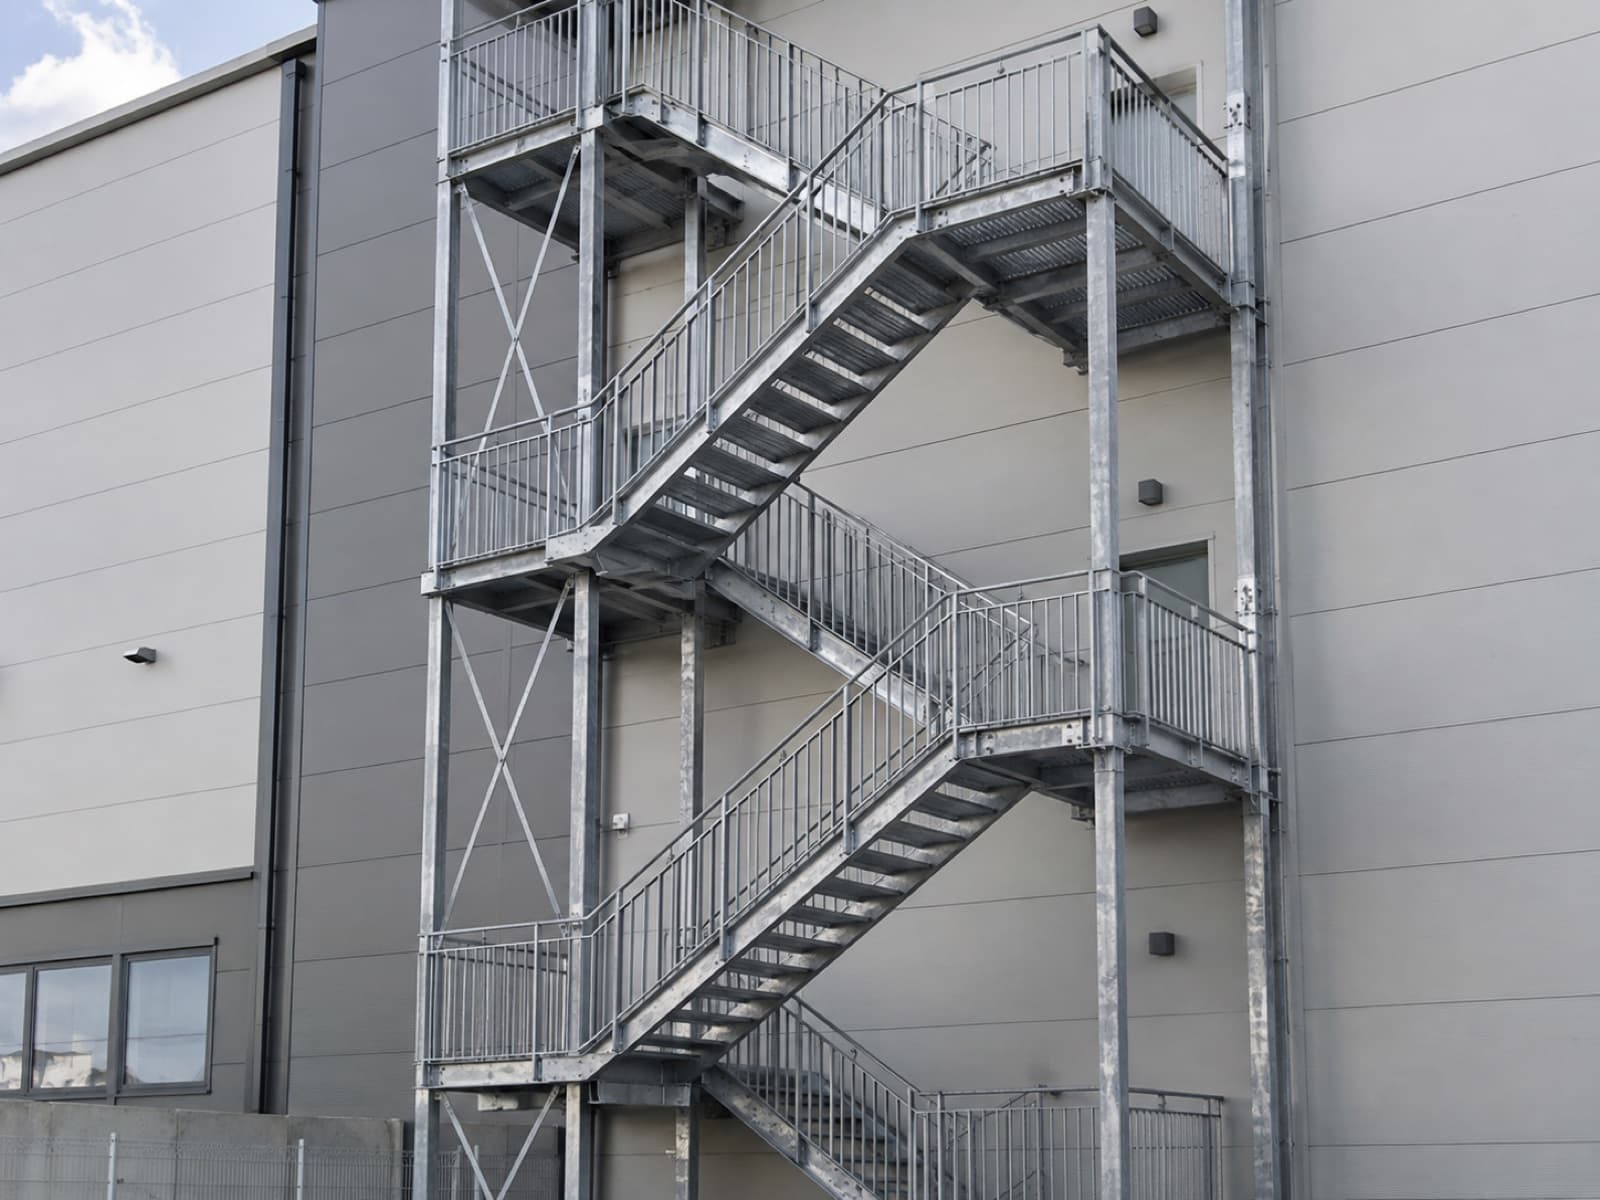
Fire Escape Stairs
External escape stairs for residential, school, factory and commercial buildings.