 Niba Çelik
Panel Cladding
Sandwich panel or trapezoidal sheet cladding over a steel frame.
Applications
Panel cladding is the building envelope: sandwich panels or trapezoidal sheet fixed to the purlins and side rails of a steel frame to form the roof and walls. It is what turns a structure into a usable building, keeping out water, heat and wind. Buyers are businesses commissioning new halls, plant owners renewing worn cladding, contractors, and producers in cold storage, food or pharmaceuticals who need a controlled interior.
- Roof and walls of new steel buildings: panels planned with the frame and cut to the purlin and rail layout.
- Re-cladding: worn sheet or old panels removed and replaced, or overclad from above.
- Unheated buildings: single-skin trapezoidal sheet for warehouses, canopies, car parks and open hangars.
- Heated and conditioned spaces: insulated sandwich panels for workshops, production halls and sports halls.
- Cold stores and hygienic plants: thick panels, concealed fixings, hygienic inner face and sealed joints.
The intended use and interior target set panel type, thickness and core; because cladding choice also affects purlin sections, it is decided together with the frame.
Advantages and limits
A sandwich panel gives waterproofing, insulation and an interior finish in one operation; it is light, allows wide purlin spacing and installs quickly. Trapezoidal sheet is lighter and cheaper still and is adequate on open structures. Both allow local replacement of damaged sections, and skylights and ventilators fit the same module.
The weaknesses live in the details. Cladding stands on its screws, and screws are the weak point under wind suction; their number and position follow the design, with closer spacing at edges and corners. Joints and details (ridge, gutter, corners, door surrounds) are where leaks start. Single-skin sheet condenses over a heated space. PUR and PIR cores may not meet the required fire class, in which case mineral wool is needed. Panel faces dent and scratch, so walkways and solar mounting must be planned from the outset. Sound insulation is limited.
Engineering approach
Two calculations meet here. The first is structural: the panel is checked for deflection and strength under self-weight, snow and wind pressure and suction over the purlin span, using the manufacturer's span table; purlin spacing and panel capacity are matched, and suction coefficients rise at corners and eaves. The second is building physics: thermal transmittance, condensation control, vapor barrier continuity and fire class. Inputs are the interior target (unheated, heated, conditioned or cold store), snow and wind zone, roof pitch (minimum for watertightness, number of end laps on long slopes), fire class, openings (polycarbonate strips, ventilators, smoke vents, door and window frames), and walkway and service loads, which are carried by the purlins, never by the panel.
| Criterion | Single-skin trapezoidal sheet | PUR or PIR core sandwich panel | Mineral wool core sandwich panel |
|---|---|---|---|
| Thermal insulation | None | High at low thickness | Medium, thicker for the same value |
| Fire behavior | Sheet does not burn, no insulation | Core class varies by product | High class, preferred for compartment walls |
| Sound insulation | Low | Low to medium | Medium to high |
| Weight | Very light | Light | Medium |
| Condensation | Dripping risk over heated space | Controlled | Controlled, must be kept dry |
| Typical use | Open warehouse, canopy, car park | Heated hall, workshop, cold store | Buildings with a fire class requirement, noisy plants |
Project stages
- Survey: roof and wall areas, pitch, purlin and rail spacing, condition of existing cladding, opening positions, access and crane conditions.
- Design and approval: panel type, thickness and core, panel layout, flashing details and screw pattern; compatibility with purlin spacing checked and the layout approved.
- Supply and preparation: panels arrive from the manufacturer cut to the layout lengths; ridge, gutter, corner and frame flashings are prepared.
- Installation: panels laid by lock direction and prevailing wind, screwed to purlins, sealing tape at side and end laps; flashings, skylights and ventilators fitted. Installation scope, including removal of old cladding, is agreed per project.
- Details and completion: gutter and valley junctions, door and window surrounds, wall corners and base, pipe penetrations closed.
- Handover: screw density and tightness checks, protective film removed, faces inspected for dents; panel layout and maintenance notes handed over.
Materials and surface treatment
Sandwich panel skins are galvanized, pre-painted steel; outer skin thickness, paint class and color follow exposure and appearance. Cores are PUR, PIR or mineral wool, with thickness from the thermal and fire targets. Trapezoidal and sinusoidal sheets are the same class of pre-painted galvanized steel or aluminum; aluminum suits marine sites and weight-critical roofs but needs galvanic isolation at steel purlins. Skylights are polycarbonate or glass-fiber-reinforced sheet with the UV-protected face outward.
Fasteners are self-drilling screws with EPDM washers, galvanized or stainless; stainless screws with capped heads are preferred near the sea or chemical vapors. Outer skin paint is chosen by the corrosivity category of the site (EN ISO 12944 approach) from polyester, high-durability polyester or PVDF classes; industrial and coastal sites call for the higher paint class and heavier zinc coating.
Standards
Snow and wind from the applicable loading codes; purlins and rails designed to Eurocode 3 (EN 1993) and fabricated to EN 1090. Thermal performance is assessed under the applicable building energy regulation; fire class and compartmentation under the applicable fire regulation, with the required class following from building type. The panel manufacturer's technical documentation (span table, fire class declaration, thermal value) forms part of the project file. Binding thermal and fire provisions come from the regulation and the specification; the outline above is orientation.
What drives the price
- Cladding area and the split between roof and wall
- Panel type, thickness and core; outer skin thickness and paint class
- Number of skylights, ventilators and smoke vents
- Total length of ridge, gutter, valley, corner and frame flashings
- Screw class (galvanized or stainless) and sealing tape scope
- Removal and disposal of existing cladding
- Roof height, pitch, access (crane, platform, scaffold) and shipping distance
To have cladding priced, send roof and wall dimensions, pitch, purlin and rail spacing (or the frame drawings for a new building), the interior target, skylight and opening requirements, the site location and photos of any existing cladding.
Frequently asked questions
Sandwich panel or trapezoidal sheet?
Sandwich panels for insulated, enclosed buildings; trapezoidal sheet is the economical choice for unheated warehouses, canopies and open structures.
PUR/PIR or mineral wool core?
PUR and PIR give high insulation at low thickness; mineral wool gives a higher fire class and better sound insulation at greater thickness and weight. The building's fire requirements usually decide.
Where do panel roofs leak?
Almost always at details rather than in the panel itself: ridge, gutter, corners, door surrounds and penetrations. The quality of the flashings and sealing tapes matters more than the panel brand.
Steel Construction
Related services
Steel Roof Fabrication
Trusses, purlins and connection parts for building and warehouse roofs.
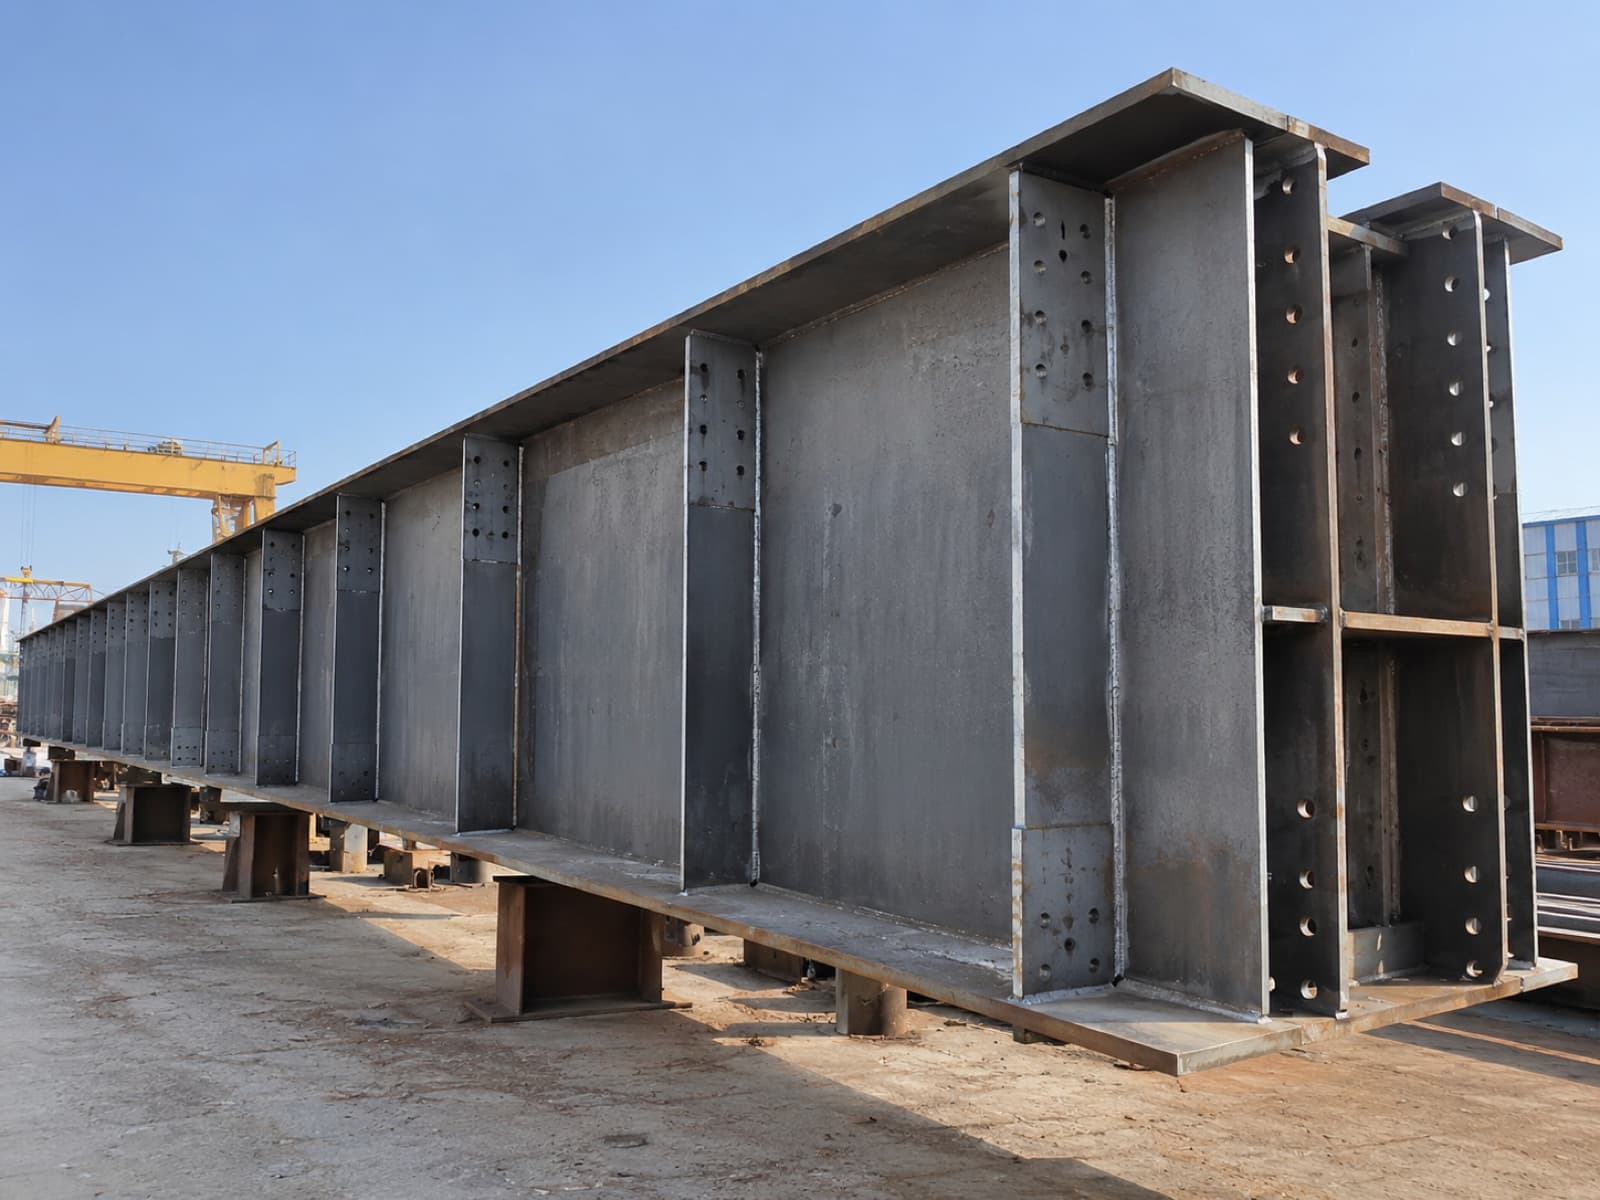
Steel Bridges
Girders, cross beams, deck parts and railings for pedestrian, pipe-rack and vehicle bridges.
Steel Buildings
Load-bearing steel frames for warehouses, workshops, mezzanine floors and equipment platforms.
Facade Steel
The steel sub-frame behind facade cladding and steel elements attached to the facade.
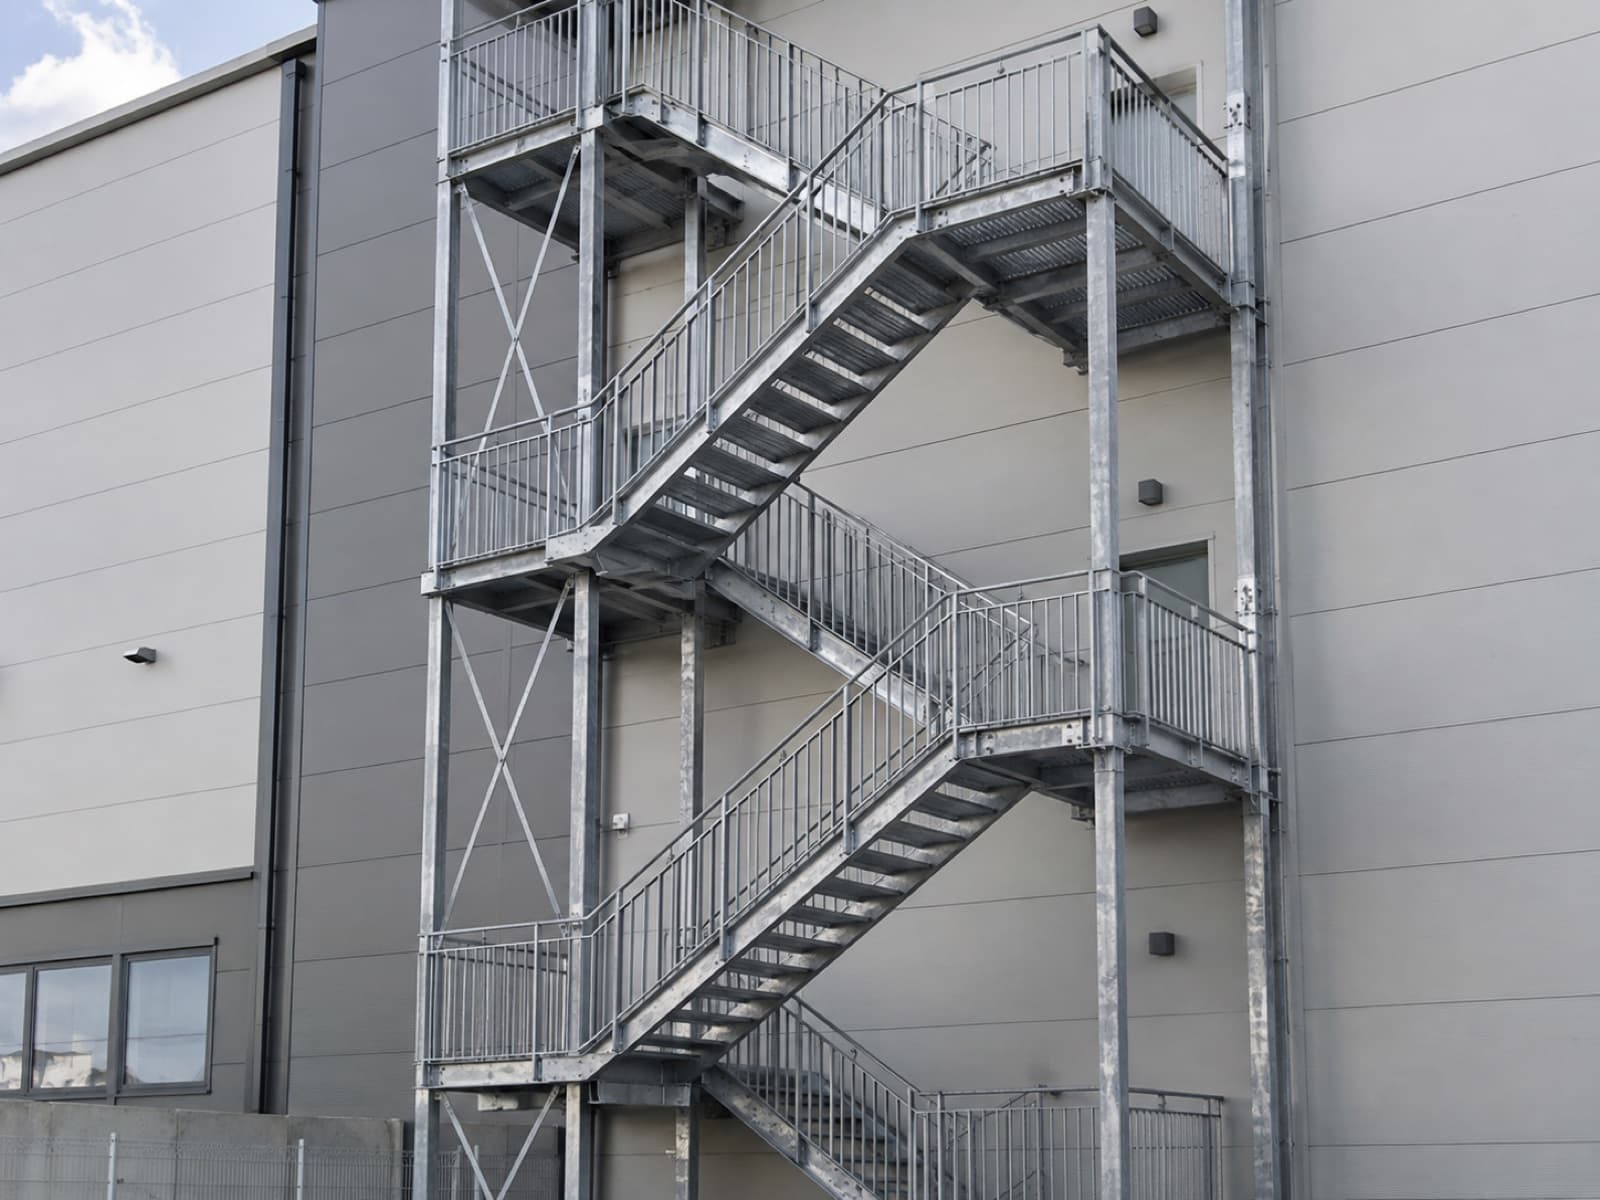
Fire Escape Stairs
External escape stairs for residential, school, factory and commercial buildings.