 Niba Çelik
Steel Buildings
Load-bearing steel frames for warehouses, workshops, mezzanine floors and equipment platforms.
Applications
A steel building is a column-and-beam skeleton fabricated in the workshop and bolted together on site. Buyers are typically businesses expanding production or storage space, investors in industrial estates, and contractors and architects running turnkey projects.
- Warehouses and logistics halls: single-story, wide-span buildings suited to high racking.
- Workshops and production halls: with or without an overhead crane runway; column grid set by the machine layout.
- Extensions: canopies attached to an existing factory, covered loading bays, link buildings.
- Mezzanines and platforms: an office or storage floor inside an existing volume, machinery platforms, service walkways.
- Commercial and community buildings: showrooms, sports halls and market halls that need clear spans.
The intended use sizes the structure: rack height fixes column length, forklift traffic governs the floor system, and an overhead crane directly affects column section and lateral stability.
Advantages and limits
The strengths of a steel frame are span and speed. Few columns leave the interior free; parts arrive ready from the workshop, so there is no waiting for formwork or curing. The building can be extended later by adding a frame on the column grid, or dismantled and moved. Low self-weight reduces foundation loads, which matters on weak ground.
On the other side, bare steel needs passive fire protection where a fire rating is required, and that cost enters the project. Thermal and acoustic mass are low, so offices and other comfort-driven spaces need heavier cladding and insulation layers. For short spans, heavy loads and many floors, concrete or a composite system can be more economical. Corrosion is a permanent maintenance item; a coating not matched to the environment shows early rust on exposed surfaces.
Engineering approach
Design starts with load combinations: self-weight, roof live load, snow and wind, seismic action and any crane loads. Sections and connections are designed to Eurocode 3 (EN 1993). The structural design is prepared by a licensed engineer; shop and erection drawings are derived from it. The main inputs that size the sections are span and column spacing, eave height and number of floors, crane class and duty, the stability system (rigid frame in one direction, bracing in the other, wind bracing in the roof plane), and the soil report that fixes anchor and foundation type.
| Criterion | Portal frame (column and beam) | Trussed system |
|---|---|---|
| Suitable span | Small to medium, common hall widths | Medium to wide |
| Roof depth | Low, straight beam or slight pitch | Extra volume equal to truss depth |
| Fabrication labor | Few parts, straight welds | Many nodes, more labor |
| Weight | Rises quickly with span | Lighter at wide spans |
| Services routing | Below the beam | Through the truss openings |
| Appearance | Plain, clean ceiling | Lattice look, industrial character |
Project stages
- Survey and inputs: site dimensions, soil report, intended use, crane and equipment loads, neighboring buildings and crane access.
- Design and approval: architectural and structural drawings; shop drawings, bolt lists and anchor plan are produced, and the approved drawing becomes the fabrication reference. Permits are the owner's responsibility.
- Fabrication: cutting, drilling and welded assembly; columns and beams are completed with end plates and gussets and checked dimensionally.
- Surface treatment: blasting, then primer and top coat or hot-dip galvanizing; anchor plates and site-weld areas are protected separately.
- Shipping and installation: parts are loaded marked and in erection order; columns are set on anchors, beams and trusses lifted by crane, bolts torque-checked. Installation scope is agreed per project.
- Cladding and handover: roof and wall cladding go onto purlins and rails; anchors, bolts and coating are checked and drawings handed over.
Materials and surface treatment
Columns and beams are hot-rolled I and H sections or welded built-up sections from plate; purlins and side rails are cold-formed Z and C sections or light box sections. Steel grade is S235 or S355, with S355 giving lighter sections where stresses are high. Mill documents are filed with the project.
The coating is selected for the corrosivity category of the environment (EN ISO 12944). Primer plus one top coat is enough inside a dry, closed hall; a coastal site or a plant with chemical vapors calls for a multi-coat system or paint over galvanizing. Purlins and rails, being thin-walled and numerous, are usually galvanized to EN ISO 1461; main members are planned around the galvanizing bath length or painted.
Standards
Eurocode 3 (EN 1993) and the applicable national steel and seismic codes for design; EN 1090 for fabrication and EN ISO 3834 for welding quality, with the execution class set by the project engineer. Permit and inspection procedures belong to the owner and the engineer; the workshop does not depart from the approved design. The applicable clauses for a given building follow from its specification; this paragraph is a summary of the framework, not a substitute for it.
What drives the price
- Total steel weight and section type (rolled, built-up, truss)
- Span, eave height and number of floors
- Special loads: crane runway, platforms, mezzanine
- Connection type and bolt grade; site welding or not
- Surface treatment: paint system or galvanizing
- Roof and wall cladding, insulation, skylights, door and window openings
- Who covers foundations, anchors and the floor slab
- Site conditions and shipping distance
For a quotation, send the building dimensions (width, length, eave height), intended use, crane or special load data, site location and any existing drawings; a sketch and a description of the need are enough to start.
Guides
Related guides
Steel House or Concrete? Seven Criteria to Decide
Decision guide comparing steel-frame and concrete houses on time, weight and foundations, seismic behaviour, insulation, flexibility, cost items and permits.
Frequently asked questions
How long does fabrication take?
It depends on tonnage, section complexity and coating. Lead time is stated in the quotation for each project rather than as a general figure.
Portal frame or trussed roof?
Portal frames suit small and medium spans with a clean ceiling; trusses become lighter as the span grows and let services pass through the web. The choice is made with the structural engineer once span, height and loads are known.
Can a crane runway be added later?
Only if the columns and bracing were designed for it. Crane class and duty cycle should be stated at the design stage; retrofitting usually means strengthening columns and adding bracing.
Steel Construction
Related services
Steel Roof Fabrication
Trusses, purlins and connection parts for building and warehouse roofs.
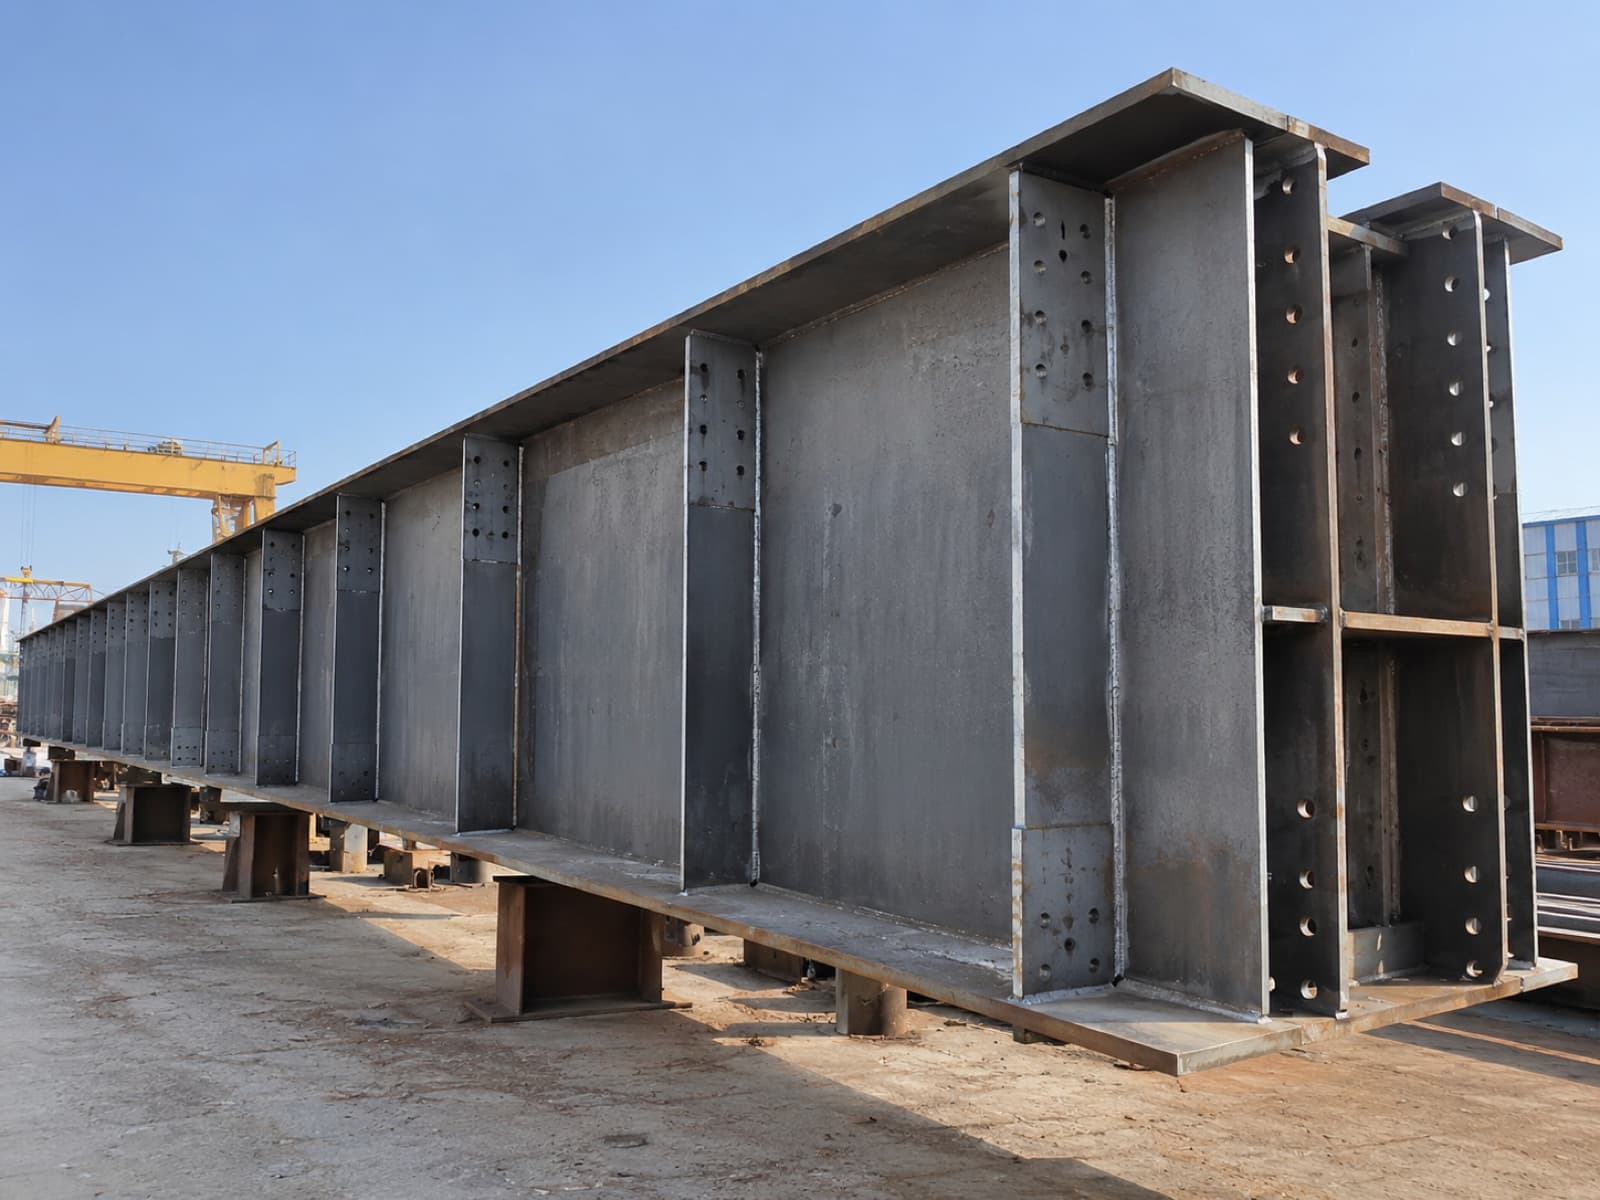
Steel Bridges
Girders, cross beams, deck parts and railings for pedestrian, pipe-rack and vehicle bridges.
Facade Steel
The steel sub-frame behind facade cladding and steel elements attached to the facade.
Panel Cladding
Sandwich panel or trapezoidal sheet cladding over a steel frame.
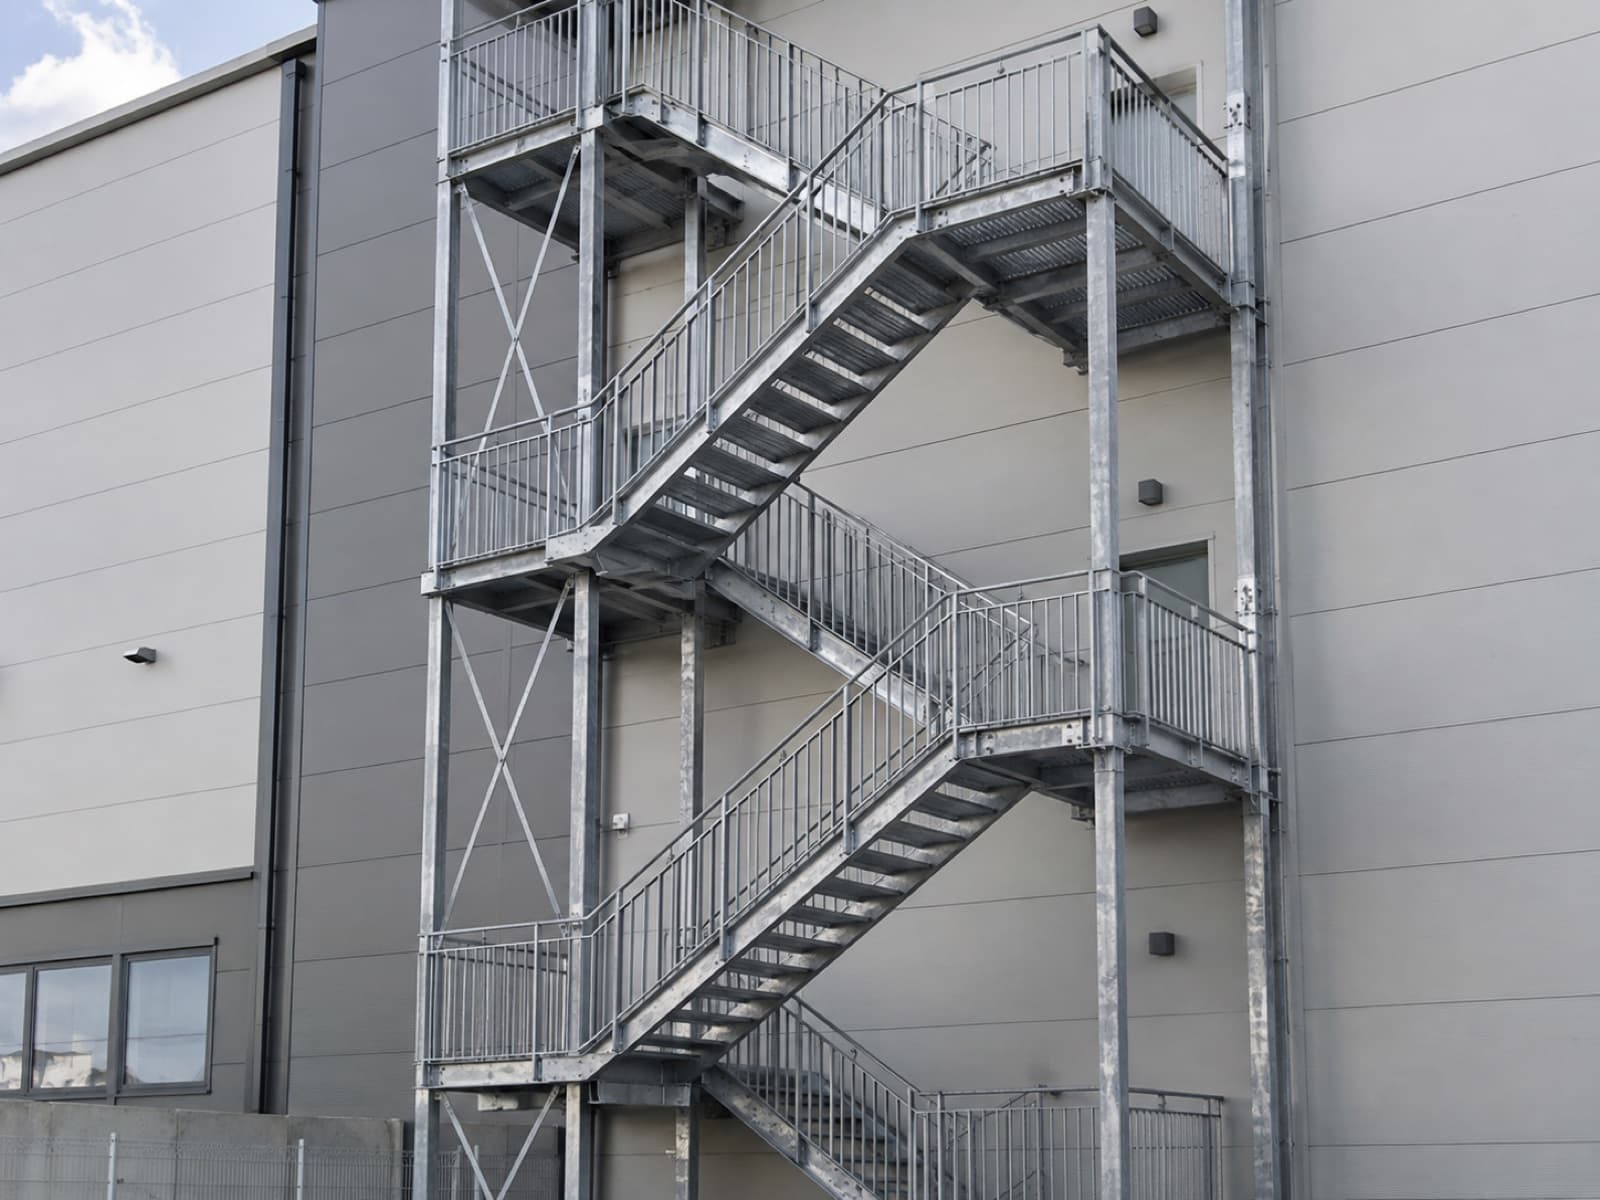
Fire Escape Stairs
External escape stairs for residential, school, factory and commercial buildings.