 Niba Çelik
Steel Roof Fabrication
Trusses, purlins and connection parts for building and warehouse roofs.
Applications
Steel roof fabrication covers the trusses, beams, purlins, wind bracing and sub-cladding members that form a roof structure, produced to drawings and bolted together on site. The service comes either as part of a new steel building or as an independent roof system on a concrete or masonry building.
- New warehouse and workshop roofs: trusses or beams on columns, purlins and cladding.
- Roofs over existing concrete buildings: a light roof that closes a terrace floor and solves water and heat problems.
- Terrace and courtyard enclosures: covers over school yards, business premises and common areas.
- Canopies and car park roofs: open-sided, cantilevered or mono-pitch covers.
- Roof replacement: an old timber or heavy roof exchanged for a light steel system.
- Industrial roofs: production hall roofs with ridge ventilators, skylights and smoke vents.
Cladding type, pitch and span decide the structure; the sections cannot be chosen until these three inputs are fixed.
Advantages and limits
A steel roof is light enough to be added to an existing building without overloading it, spans wide areas without intermediate columns, and reaches site as ready-made parts, so time on the roof is short. Pitch, eaves and skylight layout are free choices, and panels or solar modules are easy to add later.
The weak points are known. A light roof is sensitive to wind suction; purlin connections and cladding screws must be designed for uplift. Condensation needs care: single-skin trapezoidal sheet drips in winter over a heated space, where sandwich panels or an insulation layer are essential. Acoustic insulation is low, so rain noise needs an extra layer where it matters. Where the architecture calls for heavy tiles, steel loses part of its weight advantage and the sub-cladding system becomes more complex.
Engineering approach
The governing loads are self-weight, roof live load, snow and wind; seismic action is handled through the roof-plane bracing and the forces passed to the existing structure. Sections and connections follow Eurocode 3 (EN 1993). The inputs that size the members: span and truss spacing, the regional snow load and pitch (with local build-up at parapets and steps), wind load from building height and open edges, cladding weight, additional loads such as solar panels, service hangers and walkways, and, on an existing building, the capacity of the columns and anchors.
| Cladding | Insulation | Weight | Purlin spacing | Typical use |
|---|---|---|---|---|
| Single-skin trapezoidal sheet | None | Light | Wide | Unheated warehouse, canopy, car park |
| Sandwich panel | Built in (PUR, PIR or mineral wool) | Light to medium | Wide | Heated hall, workshop, cold store |
| Double-skin with site insulation | Yes, built on site | Medium | Medium | High insulation, finished interior look |
| Tile support system | Separate layer | Heavy | Narrow | Housing and architectural roofs |
| Polycarbonate or glass skylights | Partial | Light | Along the strip | Daylit sections of a hall |
Project stages
- Survey: roof area, span, eave and ridge levels, survey of the existing building, service penetrations, crane and access conditions.
- Design and approval: the structural design comes from a licensed engineer; truss, purlin and connection drawings, anchor plan and cladding layout are produced and approved.
- Fabrication: cutting, welding of truss nodes, drilling of purlins, dimensional and flatness checks.
- Surface treatment: blasting, then primer and top coat, or hot-dip galvanizing; purlins are usually galvanized.
- Shipping and installation: trusses are pre-assembled on the ground and lifted by crane; purlins and bracing are bolted; cladding follows. Installation scope is agreed per project.
- Handover: gutter, ridge, skylight and edge details are checked for tightness before drawings are handed over.
Materials and surface treatment
Trusses and beams use hot-rolled I, U and L sections or box and tube sections; purlins and rails are cold-formed Z and C sections or light box sections. Steel grades are S235 or S355. Cladding sheet is pre-painted galvanized steel; sandwich panel skin thickness and core type follow the insulation and fire requirements.
The coating system follows the corrosivity category of the environment (EN ISO 12944). Primer and top coat serve in a dry, closed space; open-sided canopies and coastal sites point to galvanizing (EN ISO 1461). Purlins are thin-walled and numerous, so they are normally galvanized; trusses are painted or galvanized depending on size. Contact between different metals, such as aluminum gutters on steel, can cause galvanic corrosion; a separating tape or suitable fastener is written into the detail.
Standards
Roof structure to Eurocode 3 (EN 1993) and the applicable national codes; fabrication to EN 1090 and welding to EN ISO 3834; cladding fire class and smoke venting under the applicable fire regulation. Adding a roof to an existing building often needs an alteration permit, which stays with the owner. The list names the framework only; the clauses and classes that apply to a particular roof are set by the project and its specification.
What drives the price
- Roof area, span and truss spacing
- System type: truss, beam or mixed
- Snow and wind zone, pitch and eave shape
- Cladding type and insulation thickness; skylights, ventilators and smoke vents
- Gutter, ridge, valley and edge details
- Surface treatment: paint system or galvanizing
- Anchoring to, and strengthening of, the existing structure
- Site conditions (height, crane access, work above an occupied building) and shipping distance
For a quotation, send the roof dimensions and pitch, the building location, cladding preference, the type of existing structure (with photos and a survey if available), and any skylight or ventilation requirement.
Frequently asked questions
What determines the price of a steel roof?
Roof area and span, truss type, snow and wind loads, cladding type, surface treatment and the connection details to the existing building.
Can a steel roof be placed on an existing concrete building?
Often, yes. A light steel roof adds little load, but the capacity of the existing columns and the anchor strength must be checked by a structural engineer before the system is chosen.
Why does a light roof need so many fasteners?
Wind suction tries to lift a light roof. Purlin connections and cladding screws are designed for that uplift, with closer spacing at edges and corners; too few fasteners is how cladding is lost in a storm.
Steel Construction
Related services
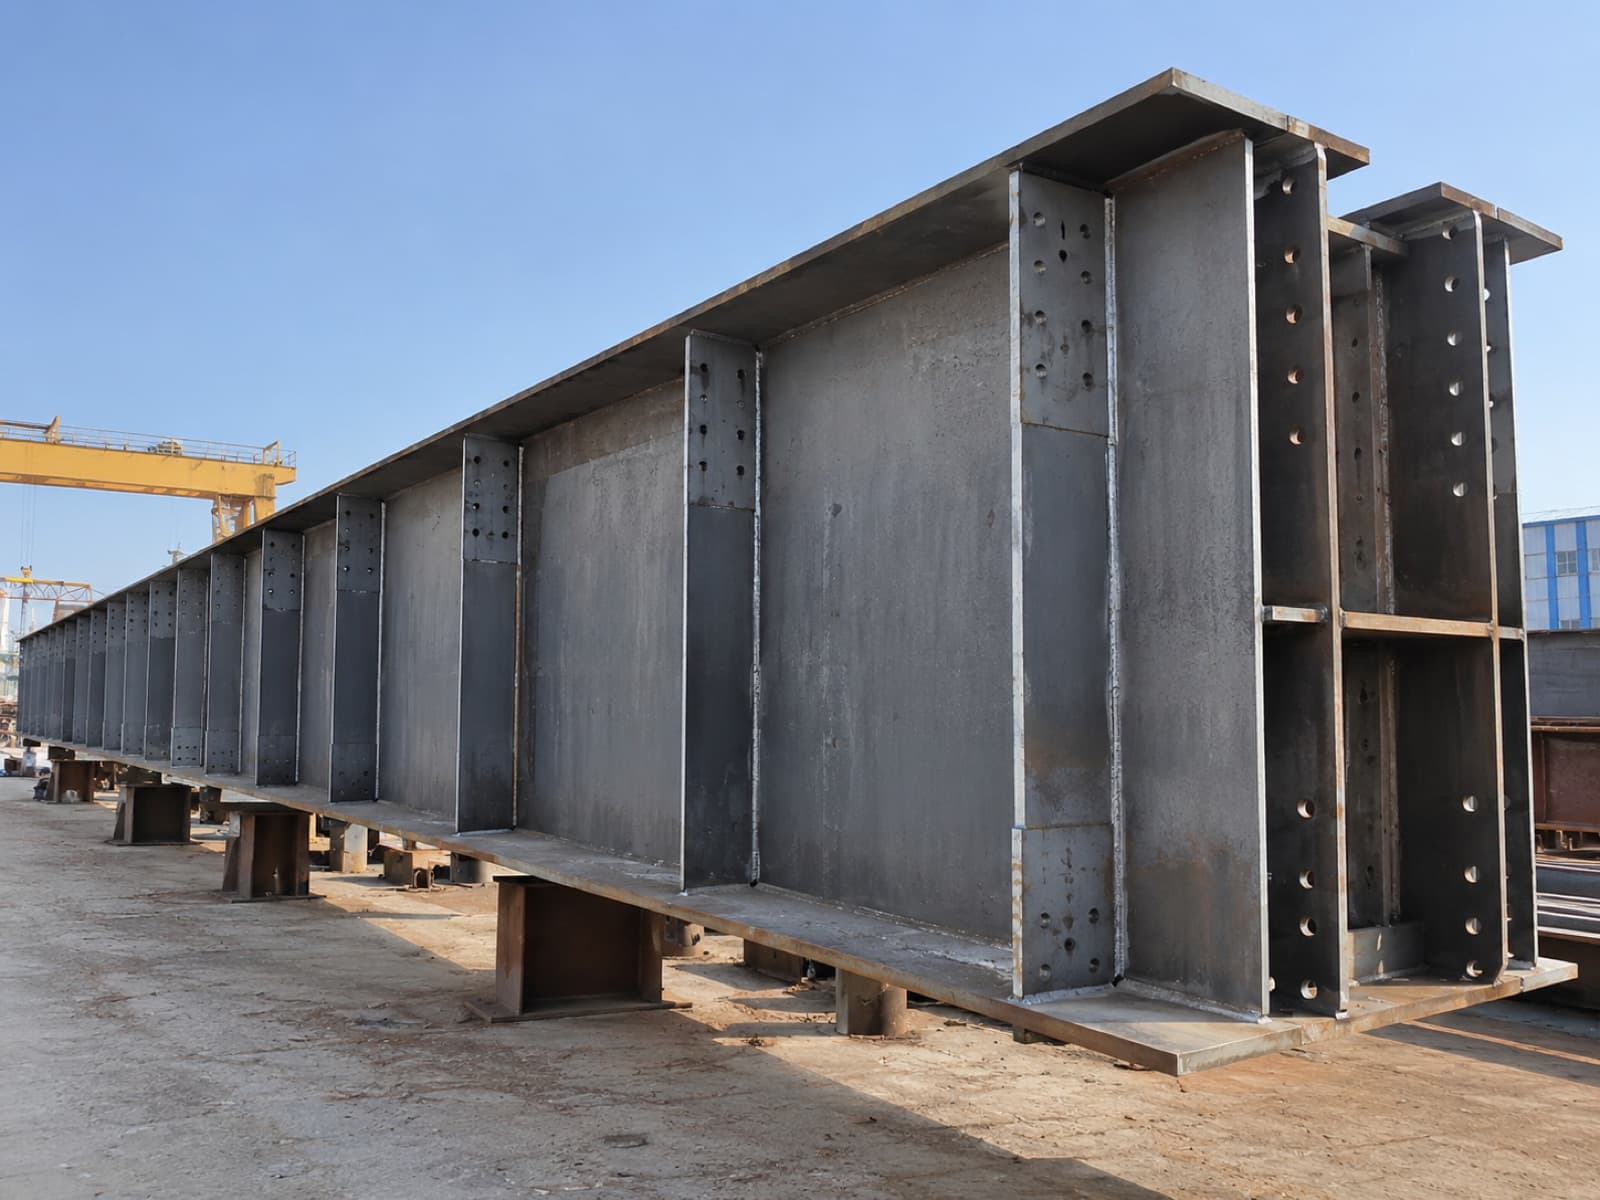
Steel Bridges
Girders, cross beams, deck parts and railings for pedestrian, pipe-rack and vehicle bridges.
Steel Buildings
Load-bearing steel frames for warehouses, workshops, mezzanine floors and equipment platforms.
Facade Steel
The steel sub-frame behind facade cladding and steel elements attached to the facade.
Panel Cladding
Sandwich panel or trapezoidal sheet cladding over a steel frame.
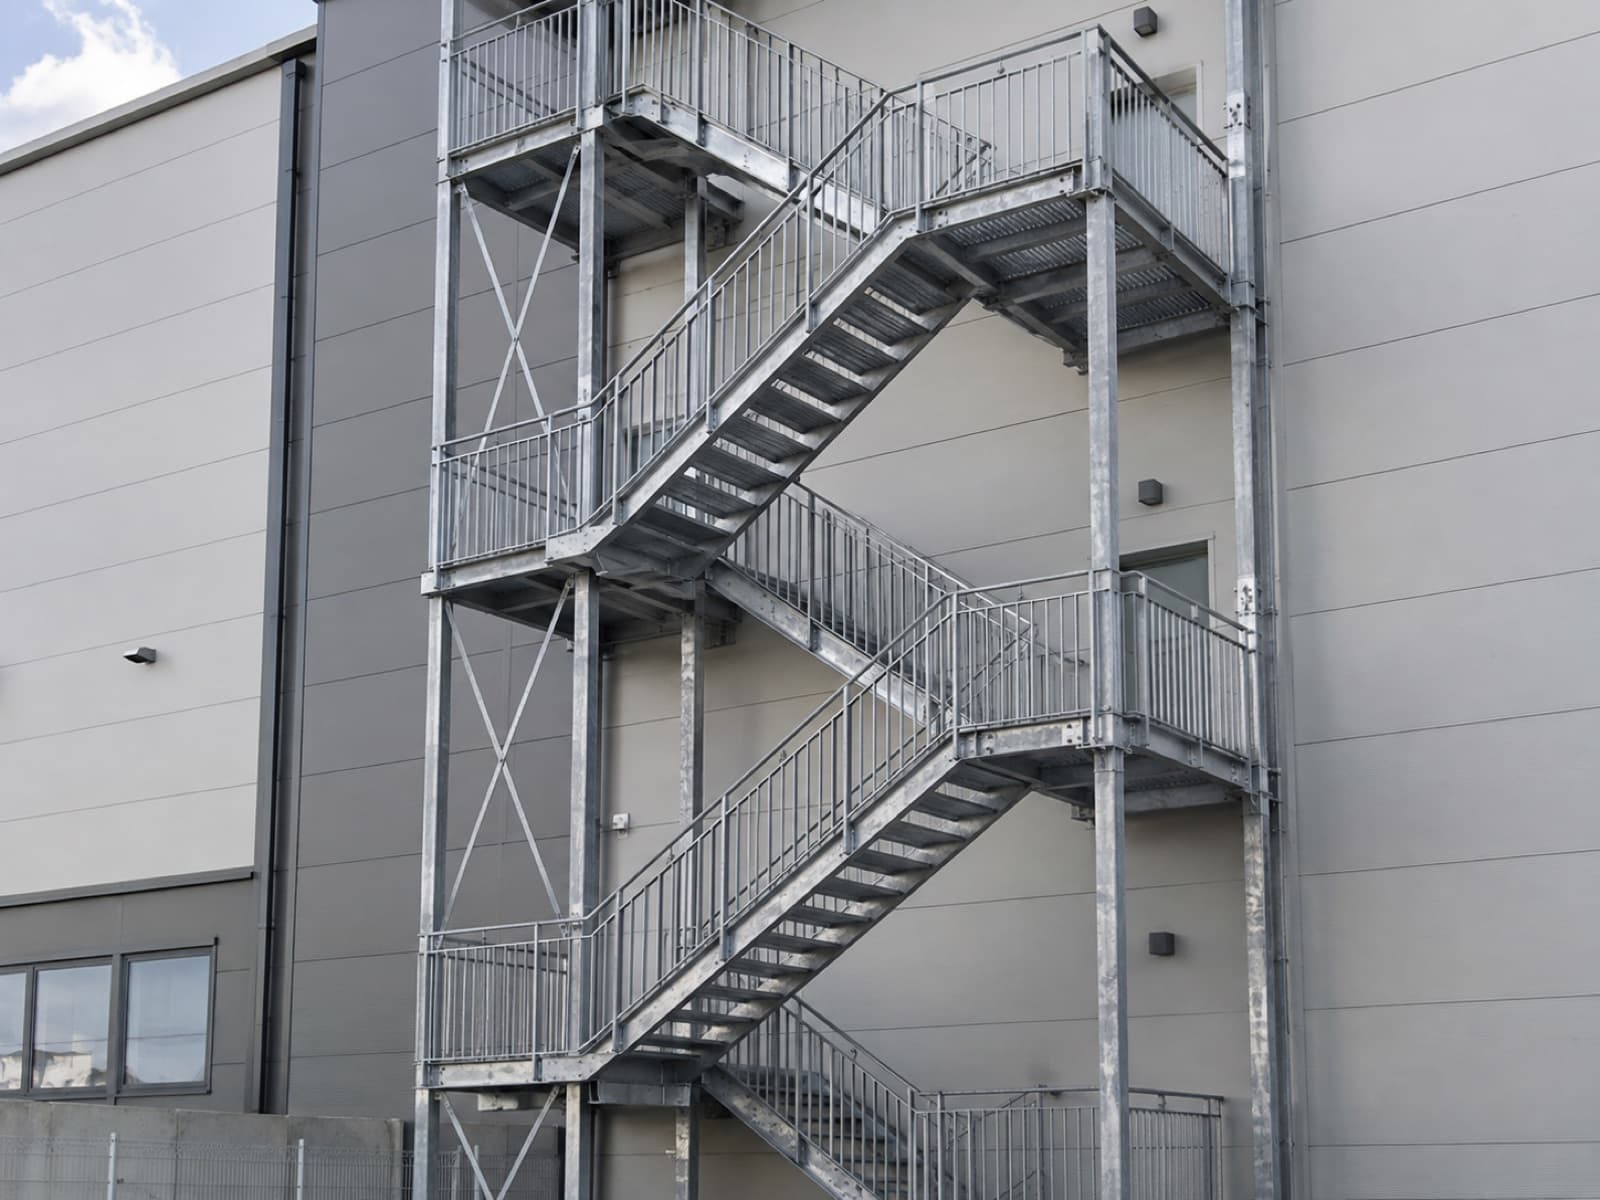
Fire Escape Stairs
External escape stairs for residential, school, factory and commercial buildings.