 Niba Çelik
Facade Steel
The steel sub-frame behind facade cladding and steel elements attached to the facade.
Applications
Facade steel is the intermediate structure that carries a building's outer skin and ties it back to the main structure, together with steel elements hung from the facade. The cladding itself (panel, composite, glass) usually comes from a separate installer; the steel sets the plane it sits on and the load path behind it. Buyers are facade contractors, architecture offices, general contractors and businesses renewing an existing facade.
- Sub-frames for panel and composite cladding: post-and-rail systems for sandwich panels and aluminum composite panels.
- Primary structure for glazed curtain walls: steel posts, rails and brackets that aluminum facade profiles sit on; atriums and entrance facades.
- Brackets and canopies: entrance canopies, sun-shade supports, balcony and terrace cantilevers.
- Facade platforms and walkways: air-conditioning and services platforms, maintenance walkways, stairs and railings.
- Facade renewal: a leveling and load-bearing layer that prepares an old envelope for new cladding.
The cladding type and the state of the existing building decide the steel system; a light panel and a heavy stone cladding on the same facade area need different sections and different anchors.
Advantages and limits
A steel sub-frame creates a single true plane over an uneven wall; joint lines and alignment come from the steel. It carries heavy claddings and wide spans where an aluminum system alone is not enough, and canopies, signage and platforms connect to the same system. The cavity between cladding and wall serves insulation, ventilation and services.
Points that need care: every connection through the insulation is a thermal bridge and a condensation risk, so thermal breaks and insulation continuity are part of the detail. Dissimilar metals in contact cause galvanic corrosion. Steel and cladding expand at different rates, so long rails get sliding connections and expansion gaps. On a sound, flat wall with light cladding, direct anchoring is more economical; steel is not needed on every facade.
Engineering approach
Wind is the main load. Cladding self-weight and wind pressure and suction are set from building height, corner and eave zones and open edges, where local coefficients rise. Seismic action is handled by letting the cladding move with the building and absorb inter-story drift. Sections and connections are designed to Eurocode 3 (EN 1993), with the structural engineer and facade designer working together. Governing inputs are cladding type and weight, wind zone, post and rail spans (story height and panel module; deflection limits from the cladding's joint tolerance), anchoring into the existing structure, drift and thermal movement, and additional loads from signage, canopies, sun shades and maintenance platforms.
| Facade system | Weight | Steel sub-frame need | Point to watch |
|---|---|---|---|
| Sandwich panel | Light | Rail system, wide spacing | Panel lock direction and screw pull-out |
| Trapezoidal or sinusoidal sheet | Light | Rail system | Condensation and insulation planned separately |
| Aluminum composite panel | Light | Posts and rails aligned to cassette joints | Galvanic isolation, joint tolerance, fire class |
| Glazed curtain wall | Heavy | Steel primary posts or rails under aluminum profiles | Tight deflection limits, drift detail, drainage |
| Stone, ceramic and fiber cement | Heavy | Close posts, adjustable anchor brackets | Hanger detail, thermal bridging, fall safety |
| Expanded metal and sun shades | Light to medium | Brackets and rails | Wind vibration, flatness of the visible face |
Project stages
- Survey: facade dimensions and flatness, floor and window levels, existing structure type, elements that can take anchors, scaffold or platform access.
- Design and approval: the facade designer's cladding layout is merged with the structural design; post and rail positions, anchor and bracket details and expansion points go onto approved shop drawings.
- Fabrication: cutting, drilling, bracket welding, adjustment plates and anchor parts; dimensional check and marking.
- Surface treatment: hot-dip galvanizing or paint over galvanizing, since nothing behind the cladding can be maintained later.
- Shipping and installation: anchors set, posts plumbed and lined, rails fixed; plane checked together with the cladding installer. Installation scope (steel only or with cladding) is agreed per project.
- Handover: alignment and flatness, anchor pull-out checks and galvanic isolation verified; handed over ready for cladding.
Materials and surface treatment
Posts and rails are box sections, U sections and cold-formed C and Z sections; brackets and canopies use I and H sections or built-up plate sections; anchor and adjustment parts are cut plate. Steel is S235 or S355. Stainless steel is considered only for visible brackets where the architect asks for it or in a marine environment: grade 316 near the sea and chlorides, 304 in protected positions, at a clear cost premium.
Facade steel is inaccessible once the cladding closes, so the coating must be right first time, chosen by EN ISO 12944 corrosivity category. The default is hot-dip galvanizing (EN ISO 1461); visible elements get powder coating over galvanizing (duplex) for color and protection. At aluminum-to-steel contact points, EPDM or plastic isolators, stainless fasteners and isolating washers are used. Because condensation can occur in the ventilated cavity, no bare steel is left under the cladding.
Standards
Wind and other loads from the applicable loading codes; structural design to Eurocode 3 (EN 1993) and the national steel and seismic codes; fabrication EN 1090, welding EN ISO 3834, materials EN 10025, corrosion protection EN ISO 12944 and EN ISO 1461. Cladding fire class and fire barriers fall under the applicable fire regulation, which limits material choice on tall buildings. A facade change may need a permit; that process stays with the owner. Which of these clauses apply to a particular facade is fixed by the project and its specification.
What drives the price
- Facade area, building height and geometry (flat, faceted, curved)
- Cladding type and weight; post and rail spans
- Wind zone and the share of corner and parapet zones
- Anchoring solution; extra structure on masonry or weak walls
- Brackets, canopies, signage, sun shades and platforms
- Surface treatment: galvanizing, duplex or stainless elements
- Access: scaffold, platform or crane; work on an occupied building; shipping distance
To have the sub-frame priced, send facade dimensions and photos, the cladding type and the facade designer's details if available, the existing structure type, building height and location, and any additional elements required.
Frequently asked questions
What does facade steel carry?
It transfers the weight and wind load of sandwich panels, composite panels or glazed curtain walls to the building structure.
Is a steel sub-frame needed behind every facade?
No. A light cladding on a sound, flat wall can be fixed directly. Steel is needed where the wall is uneven, the cladding is heavy, spans are wide, or canopies, signage and platforms hang off the same system.
How is contact between aluminum cladding and steel handled?
The two metals are separated with EPDM or plastic isolators and stainless fasteners so that galvanic corrosion cannot start behind the cladding where nobody can inspect it.
Steel Construction
Related services
Steel Roof Fabrication
Trusses, purlins and connection parts for building and warehouse roofs.
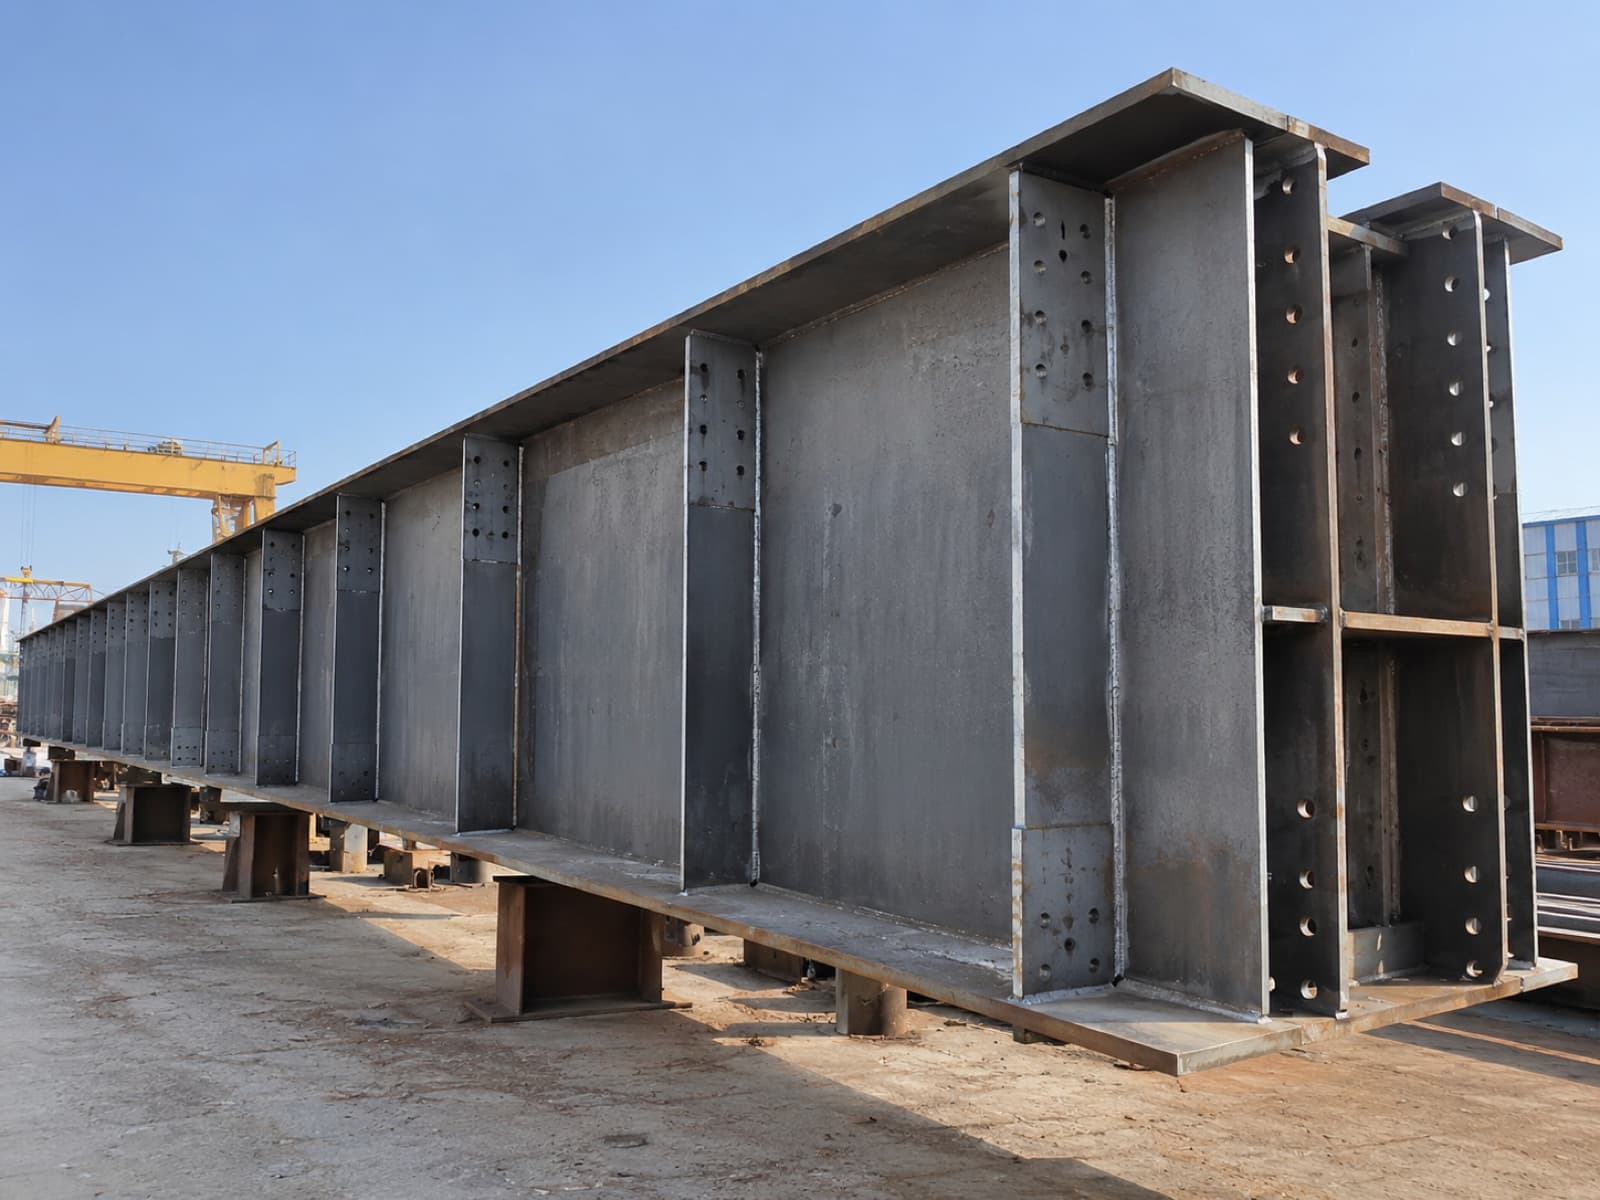
Steel Bridges
Girders, cross beams, deck parts and railings for pedestrian, pipe-rack and vehicle bridges.
Steel Buildings
Load-bearing steel frames for warehouses, workshops, mezzanine floors and equipment platforms.
Panel Cladding
Sandwich panel or trapezoidal sheet cladding over a steel frame.
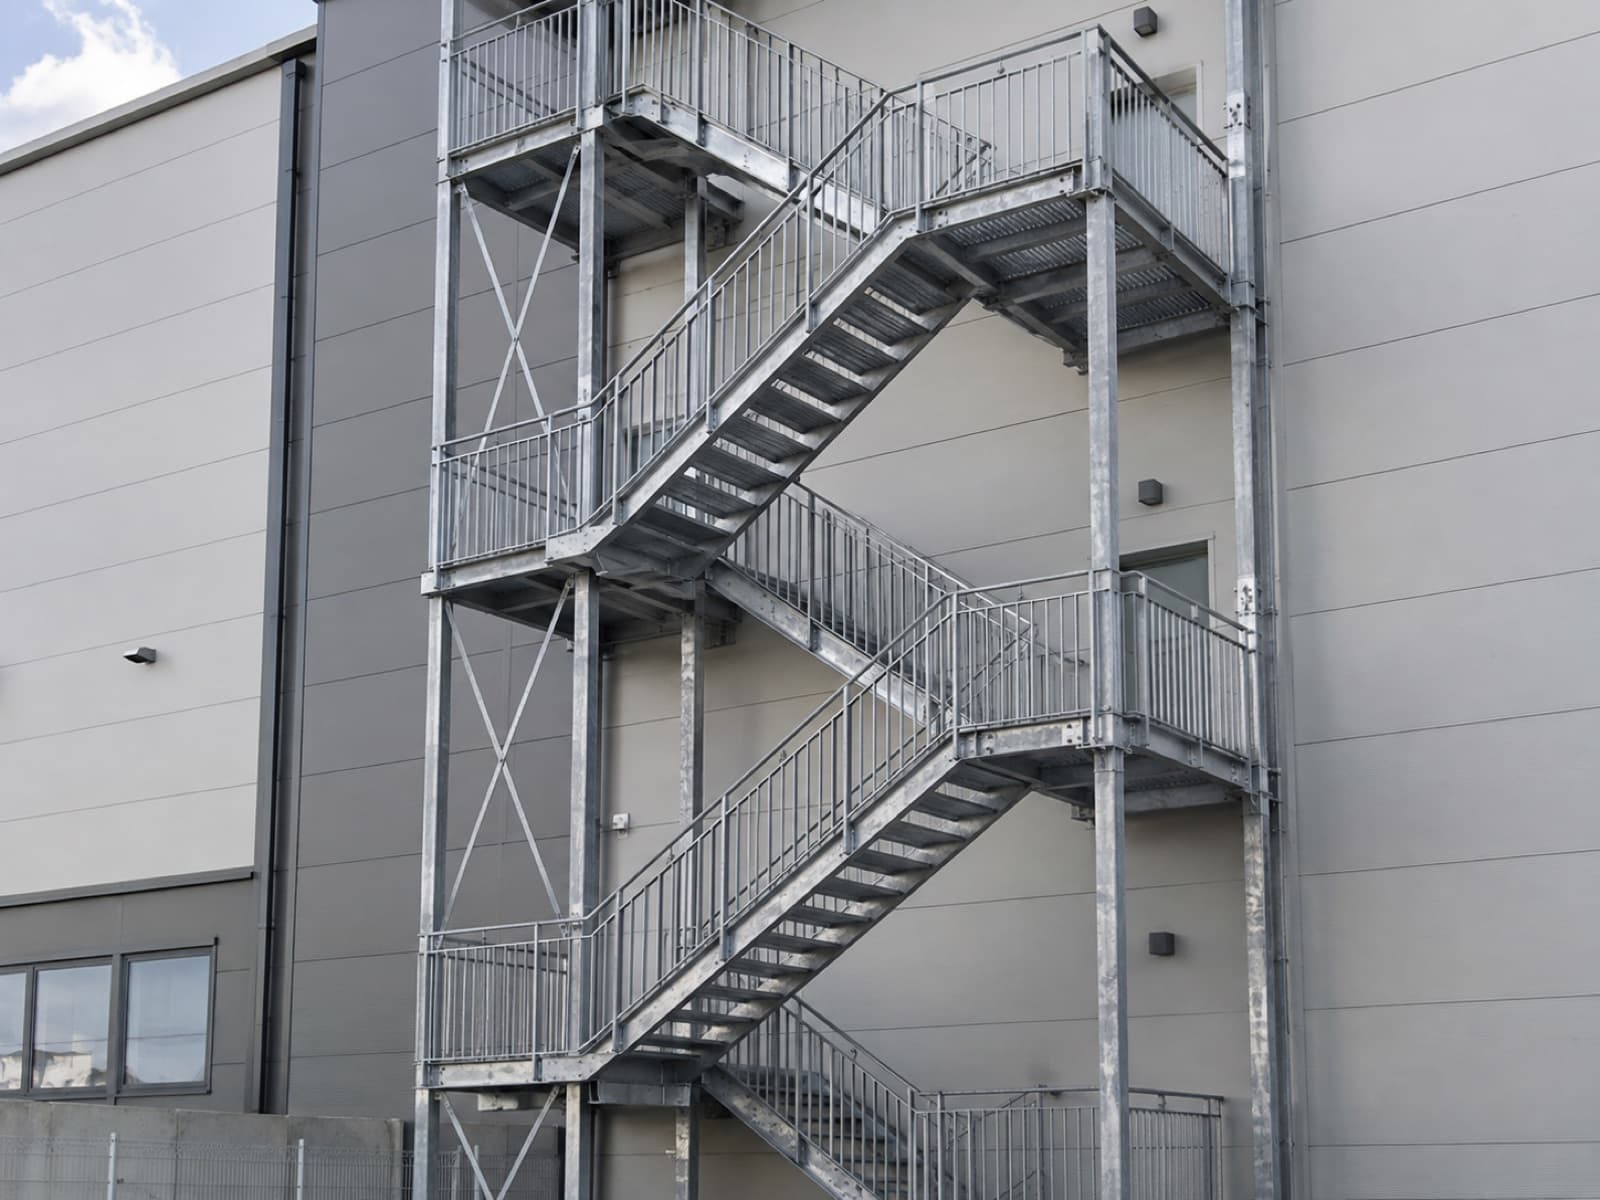
Fire Escape Stairs
External escape stairs for residential, school, factory and commercial buildings.